top of page
Beverly Project
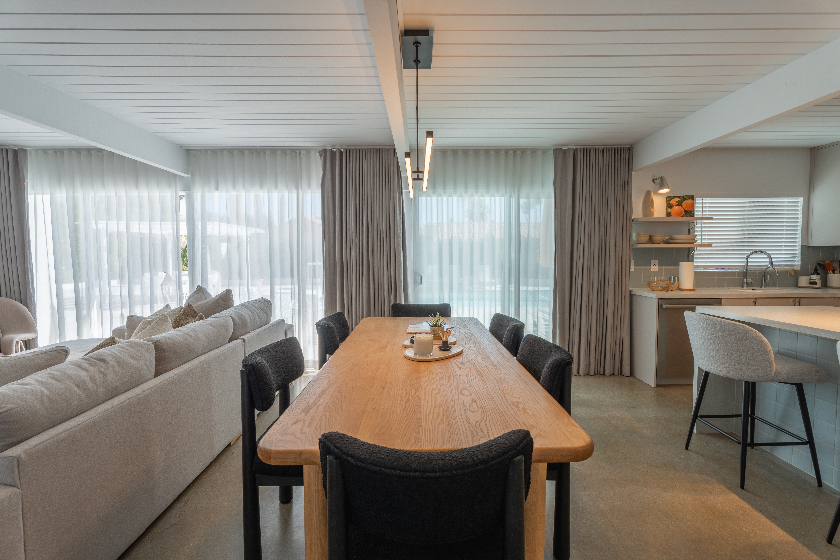
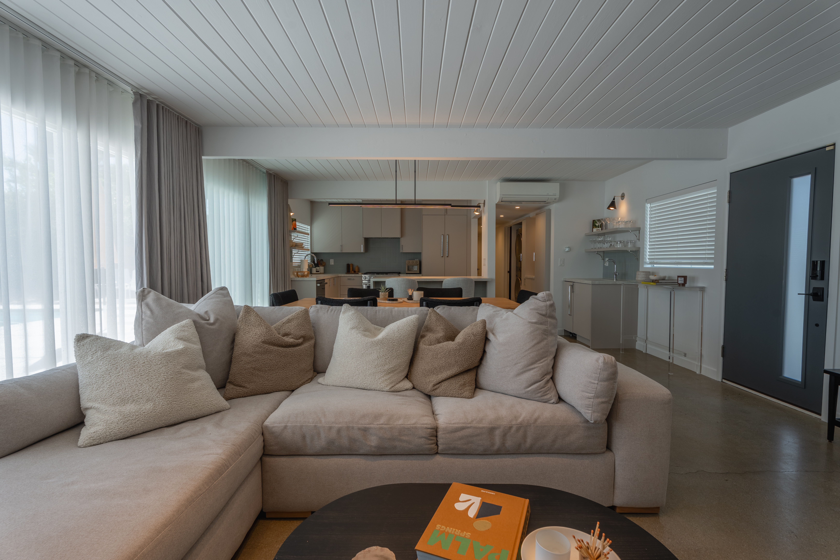
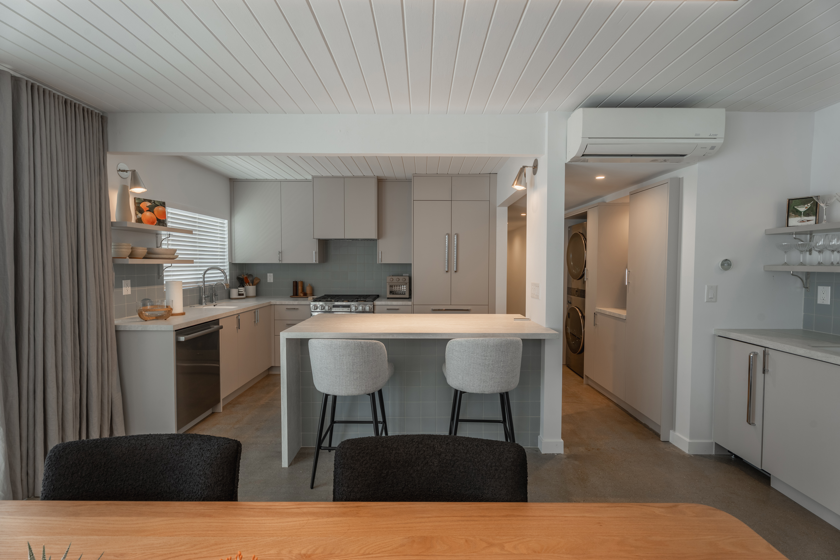
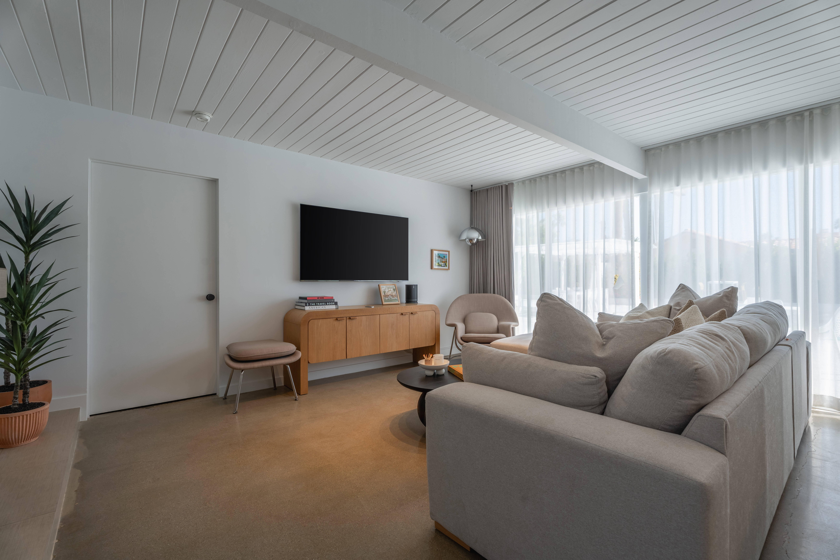
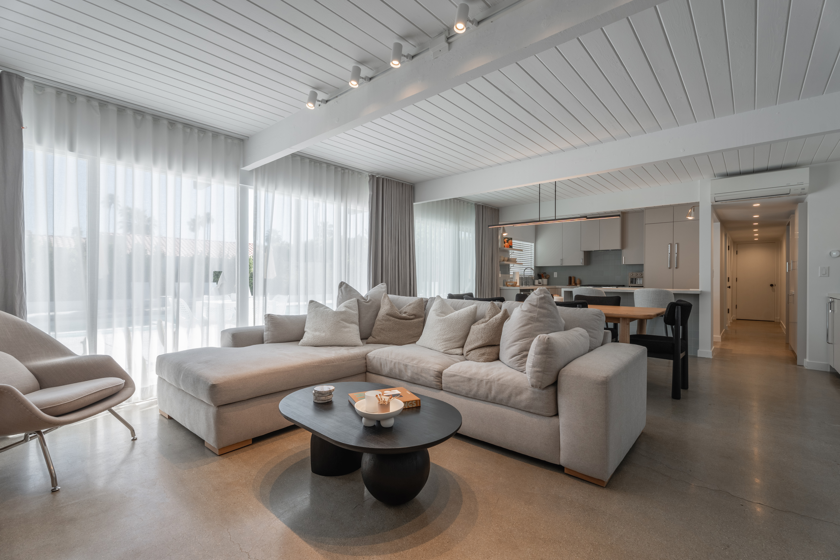
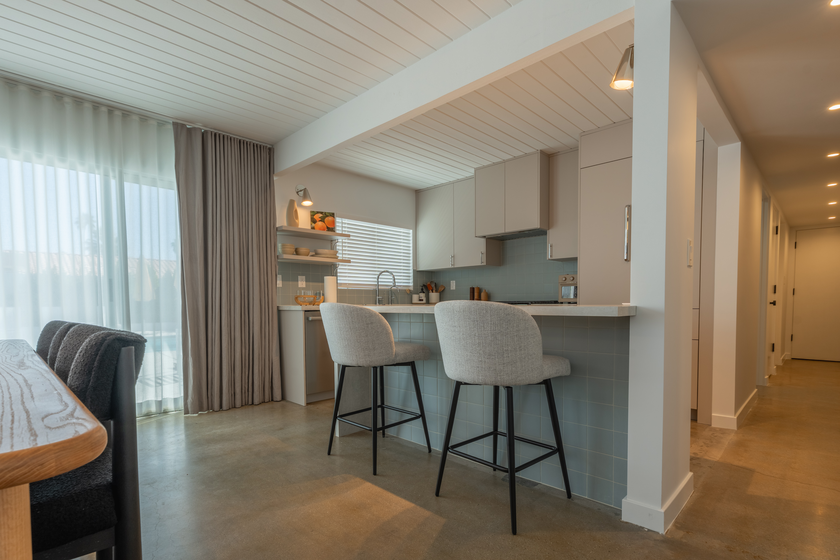
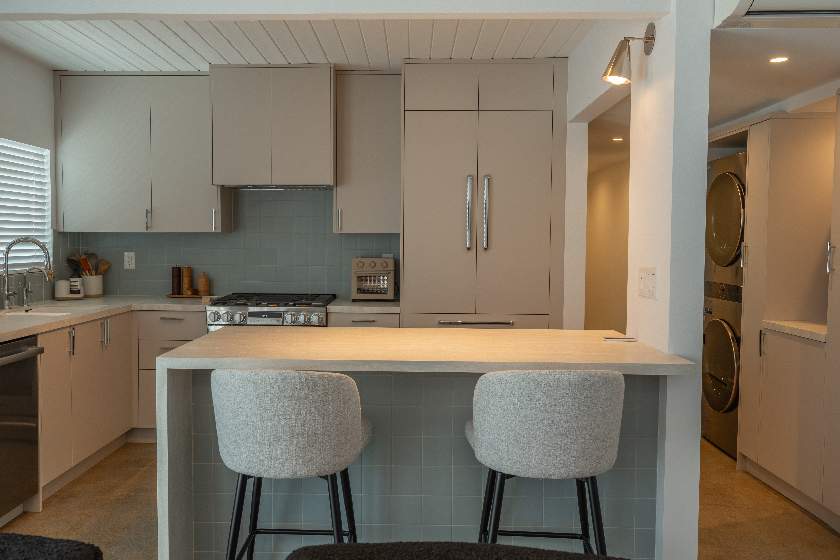
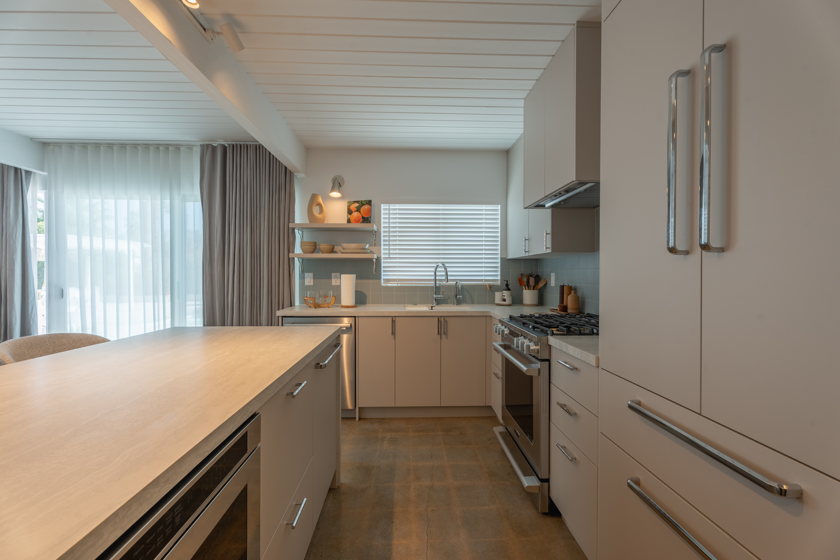
The Beverly Project is a full interior remodel of a 1958 Alexander home in Little Beverly Hills, Palm Springs, CA.

01

02

03

04

05

06

07

08

09

10

11

12

13

14

15

16

17

18

19

20

21

22

23

24

25

26

27

28
- Dining and living room interior design project
- Contemporary living room and kitchen interior design project
- Modern kitchen design project
- Modern living room design project with TV and sofa.
- Modern living room design project with L-shaped sofa
- Modern kitchen project with bar seating
- Contemporary kitchen project with breakfast bar
- Kitchen design project with island and light cabinets
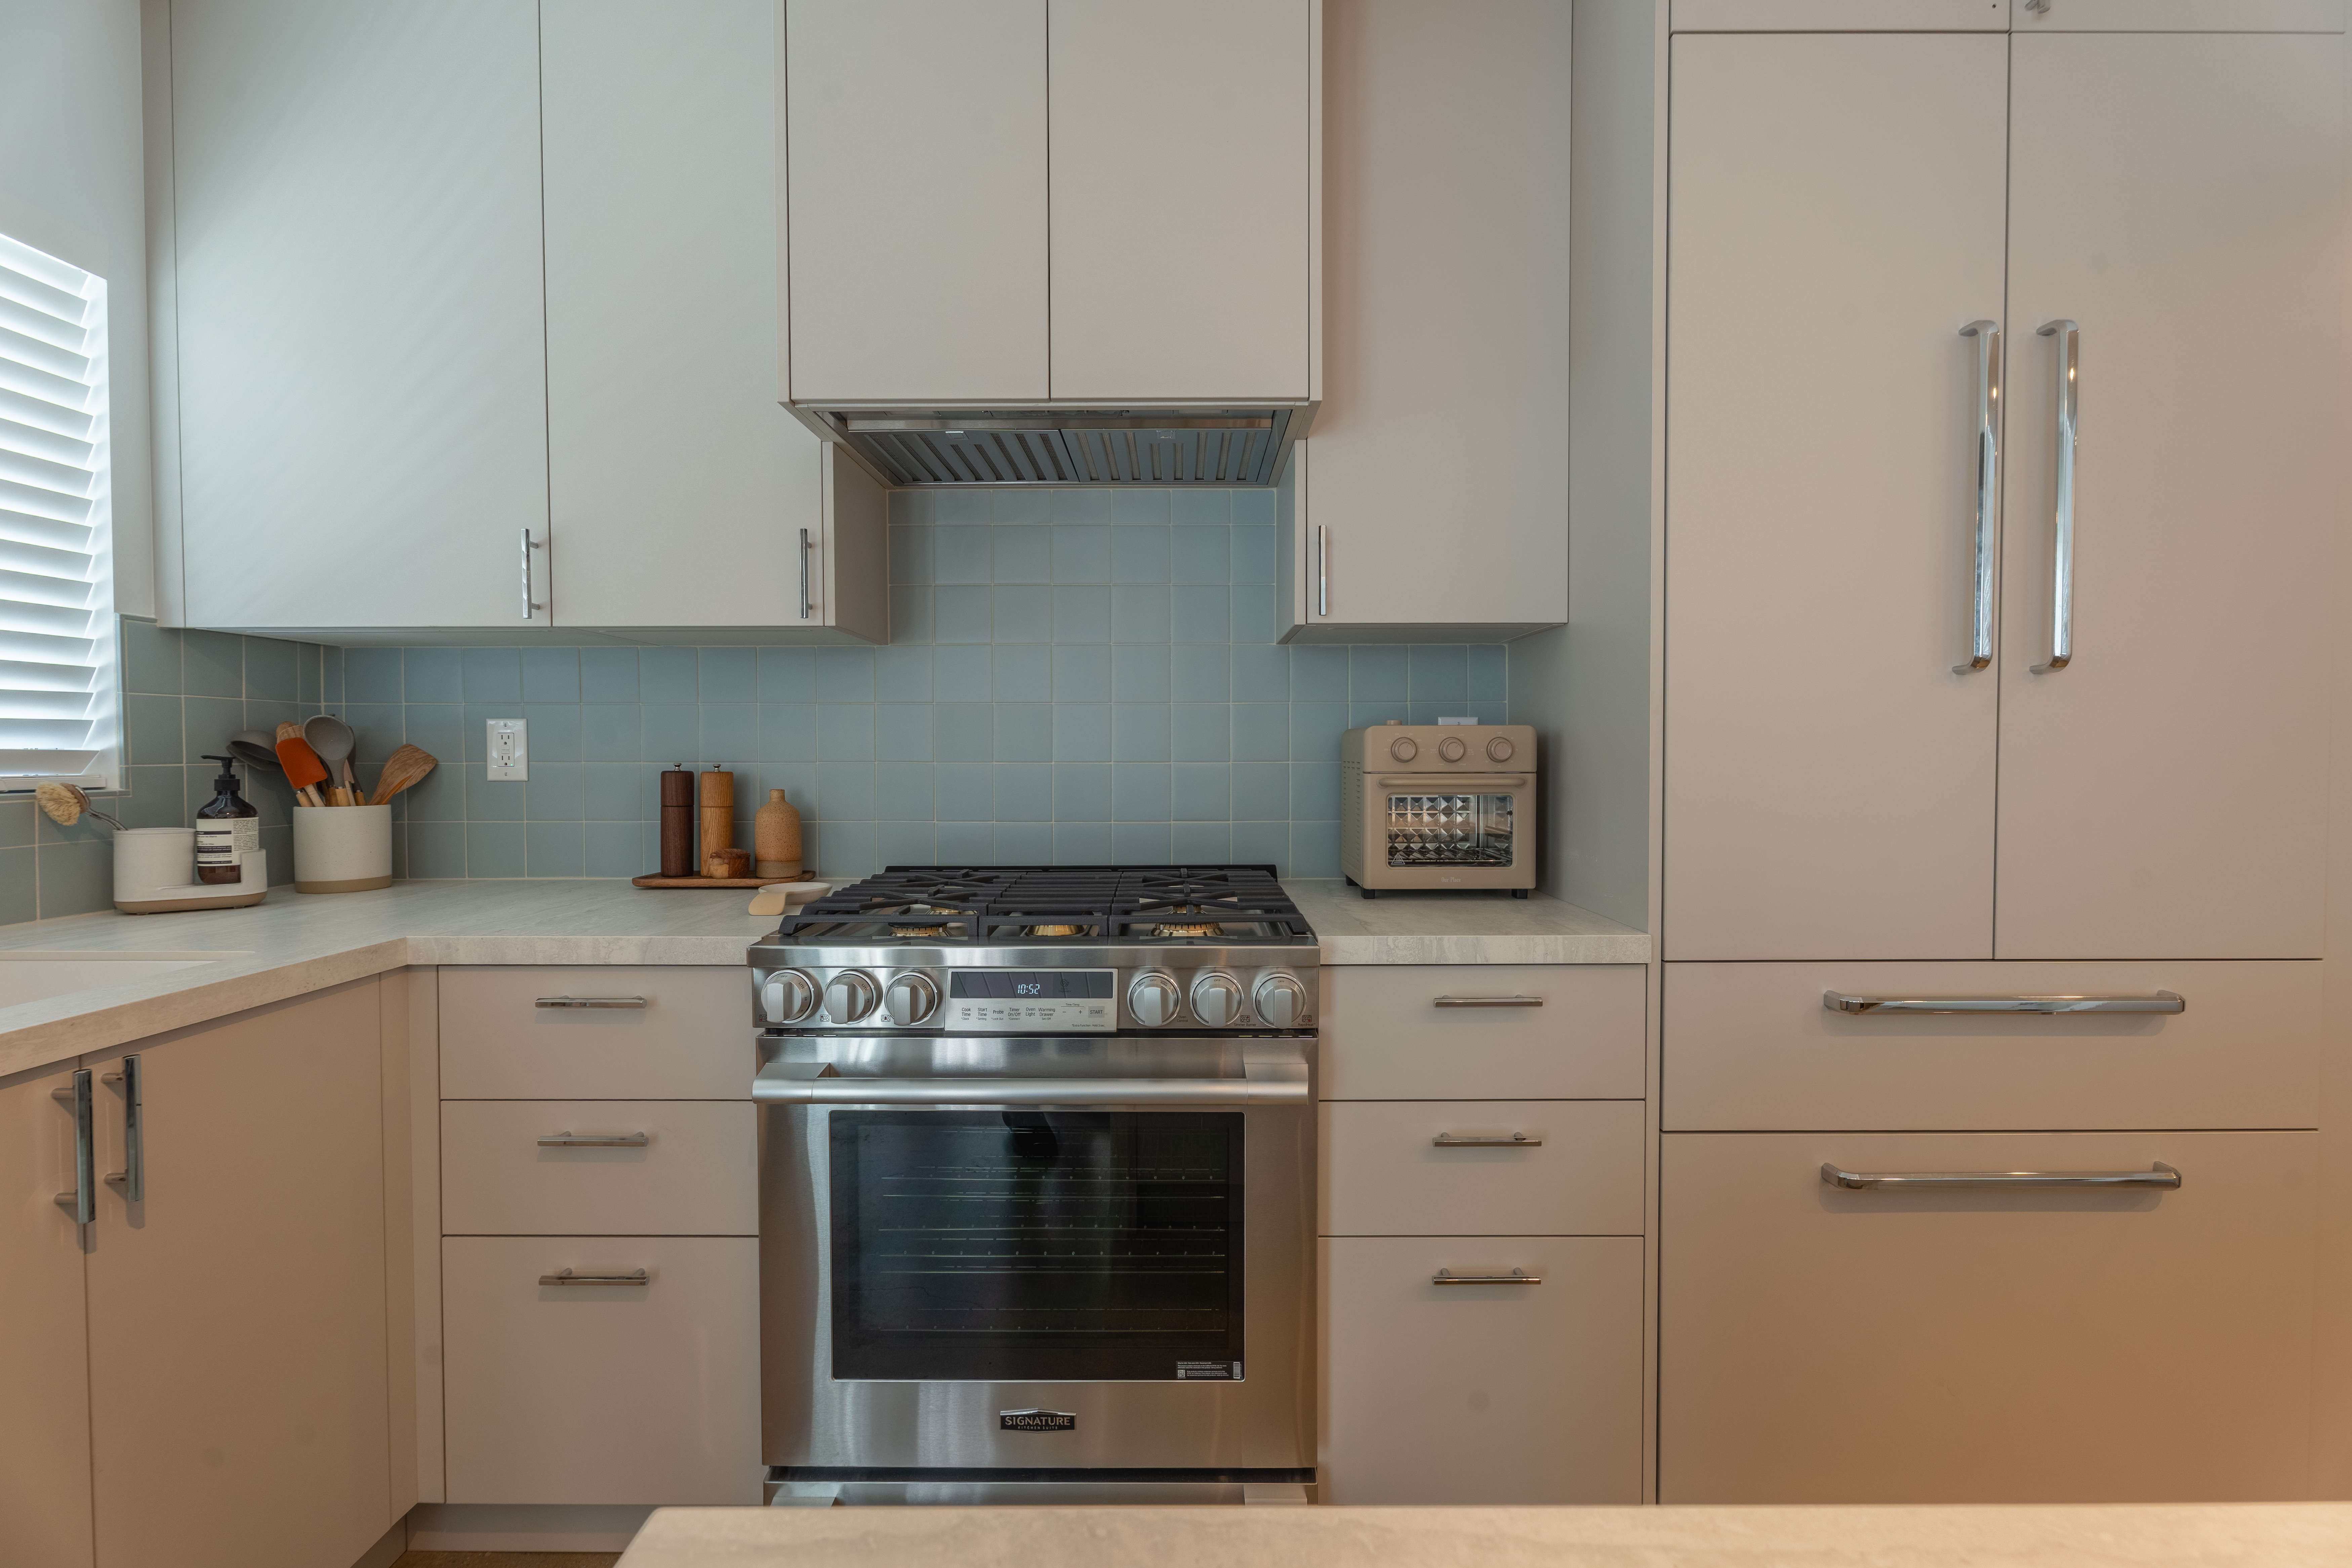
- Modern kitchen project with light cabinets and stainless range
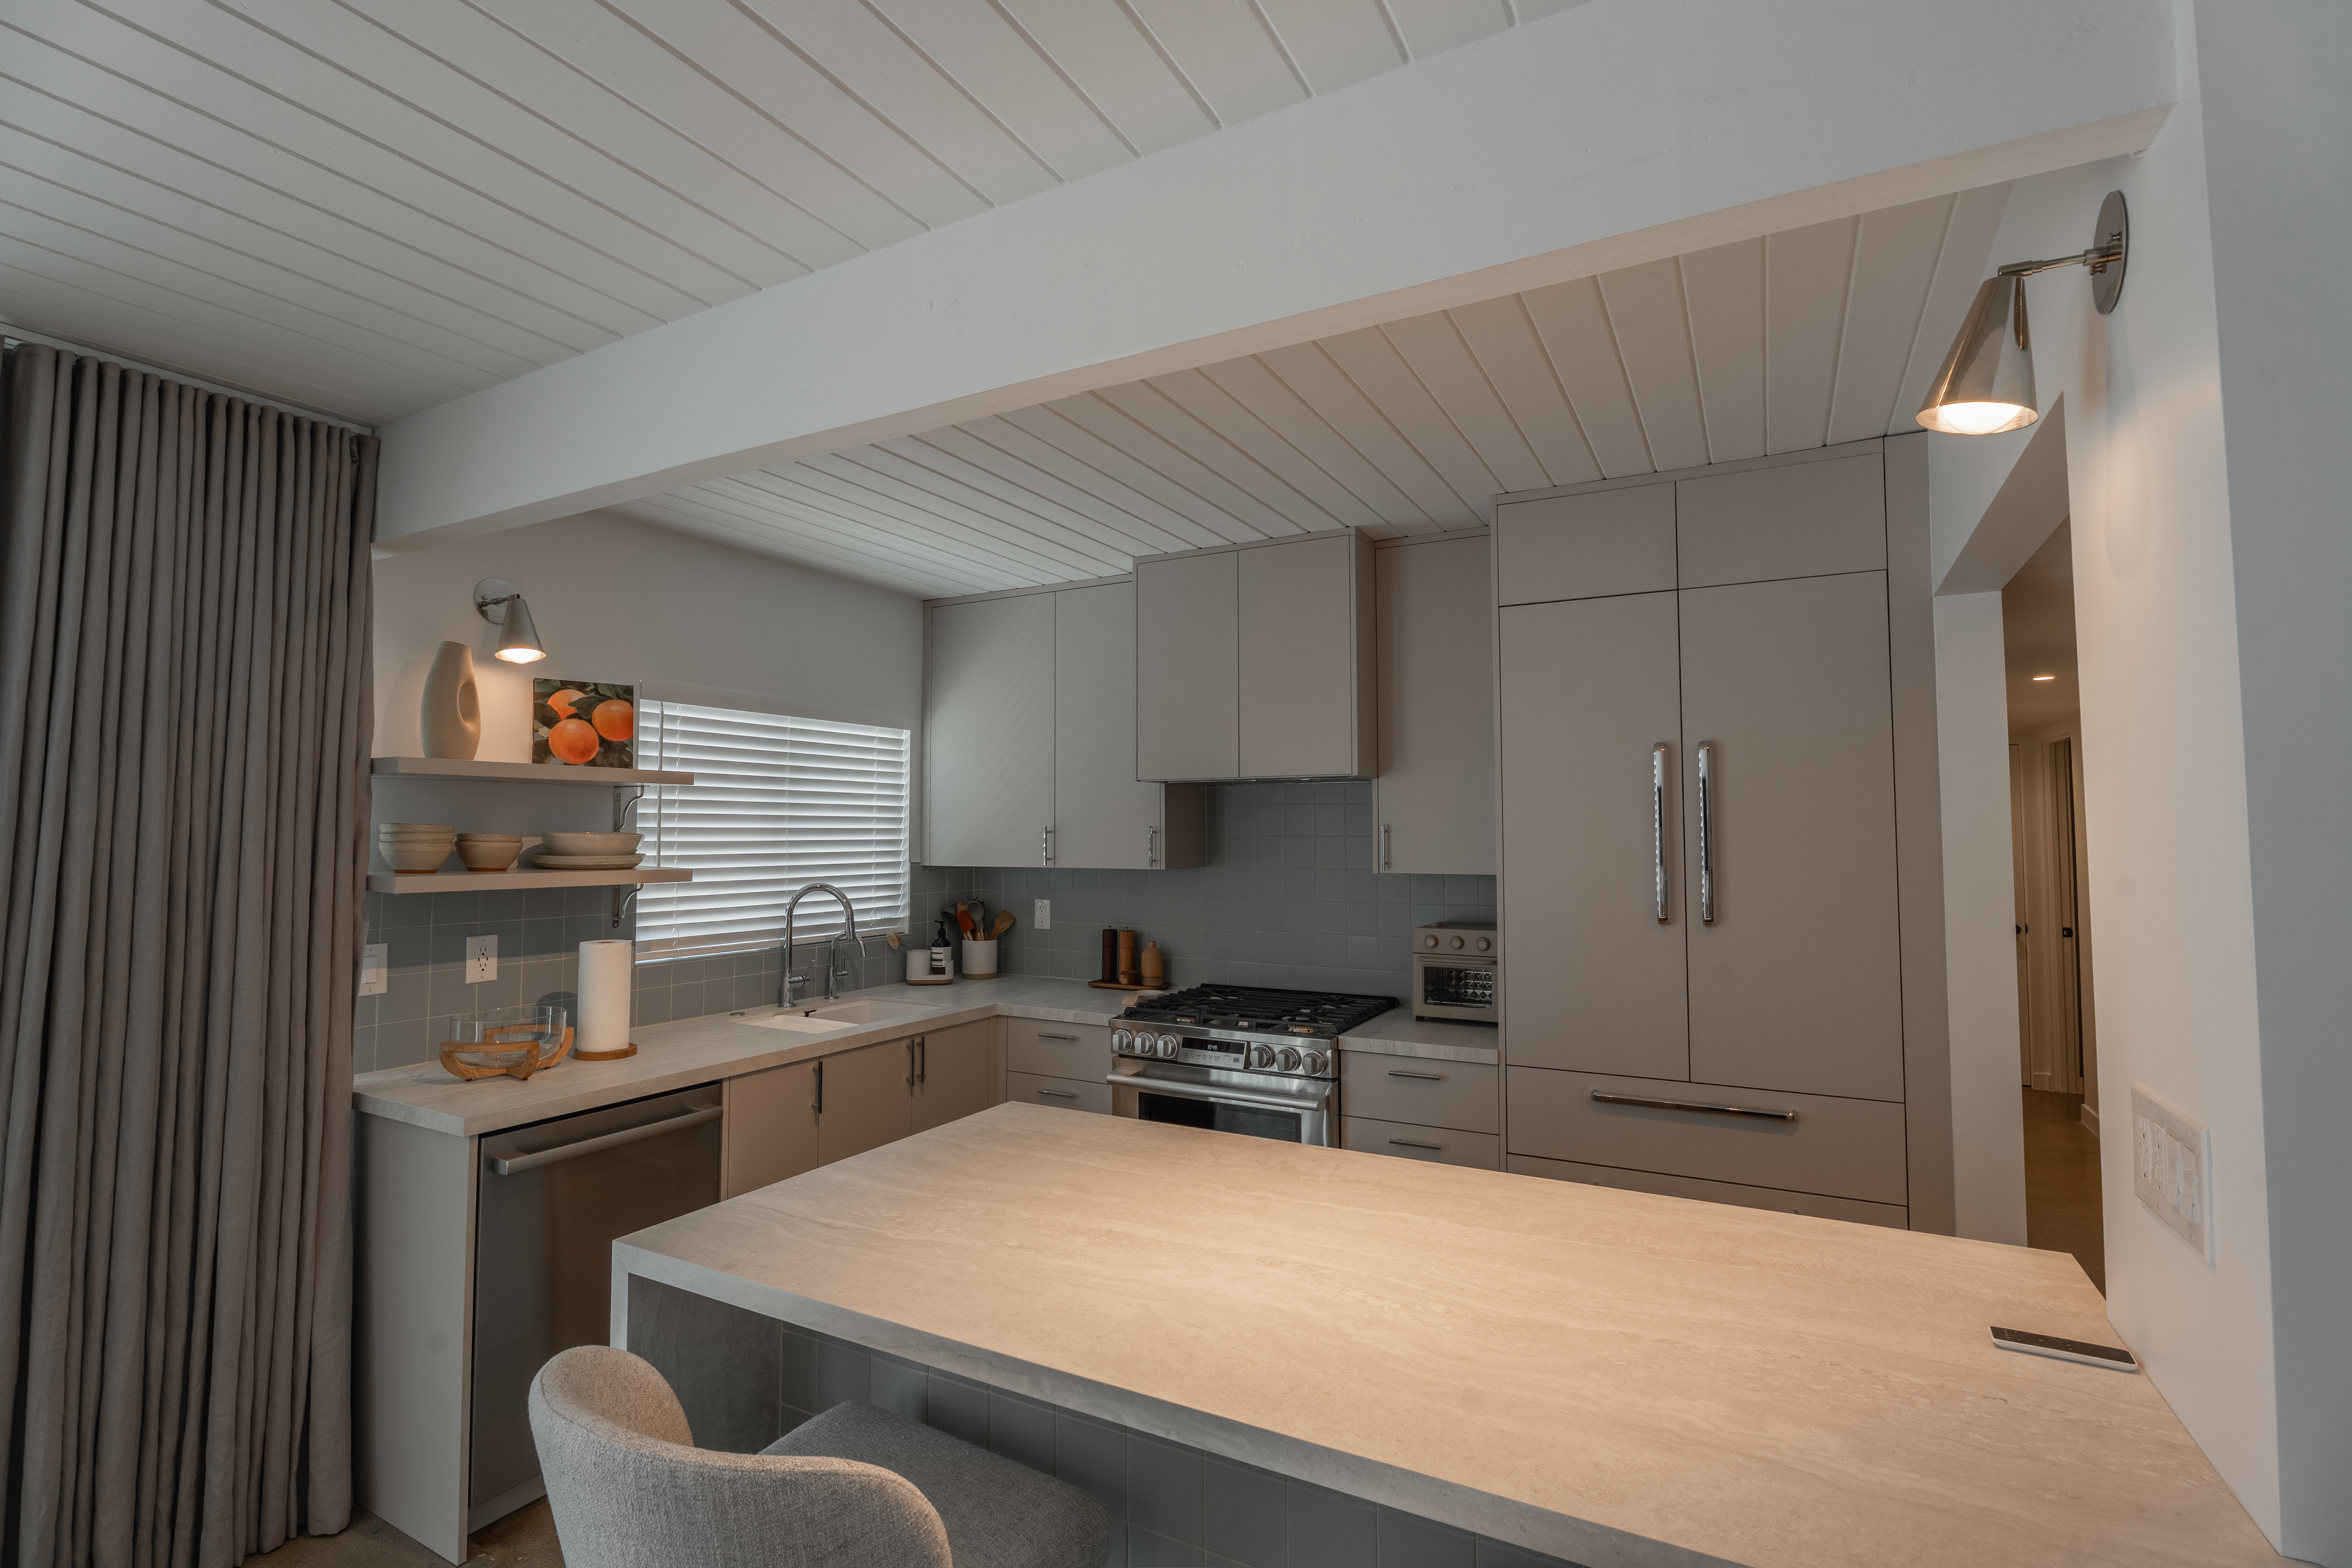
- Modern kitchen project with light grey cabinets and island
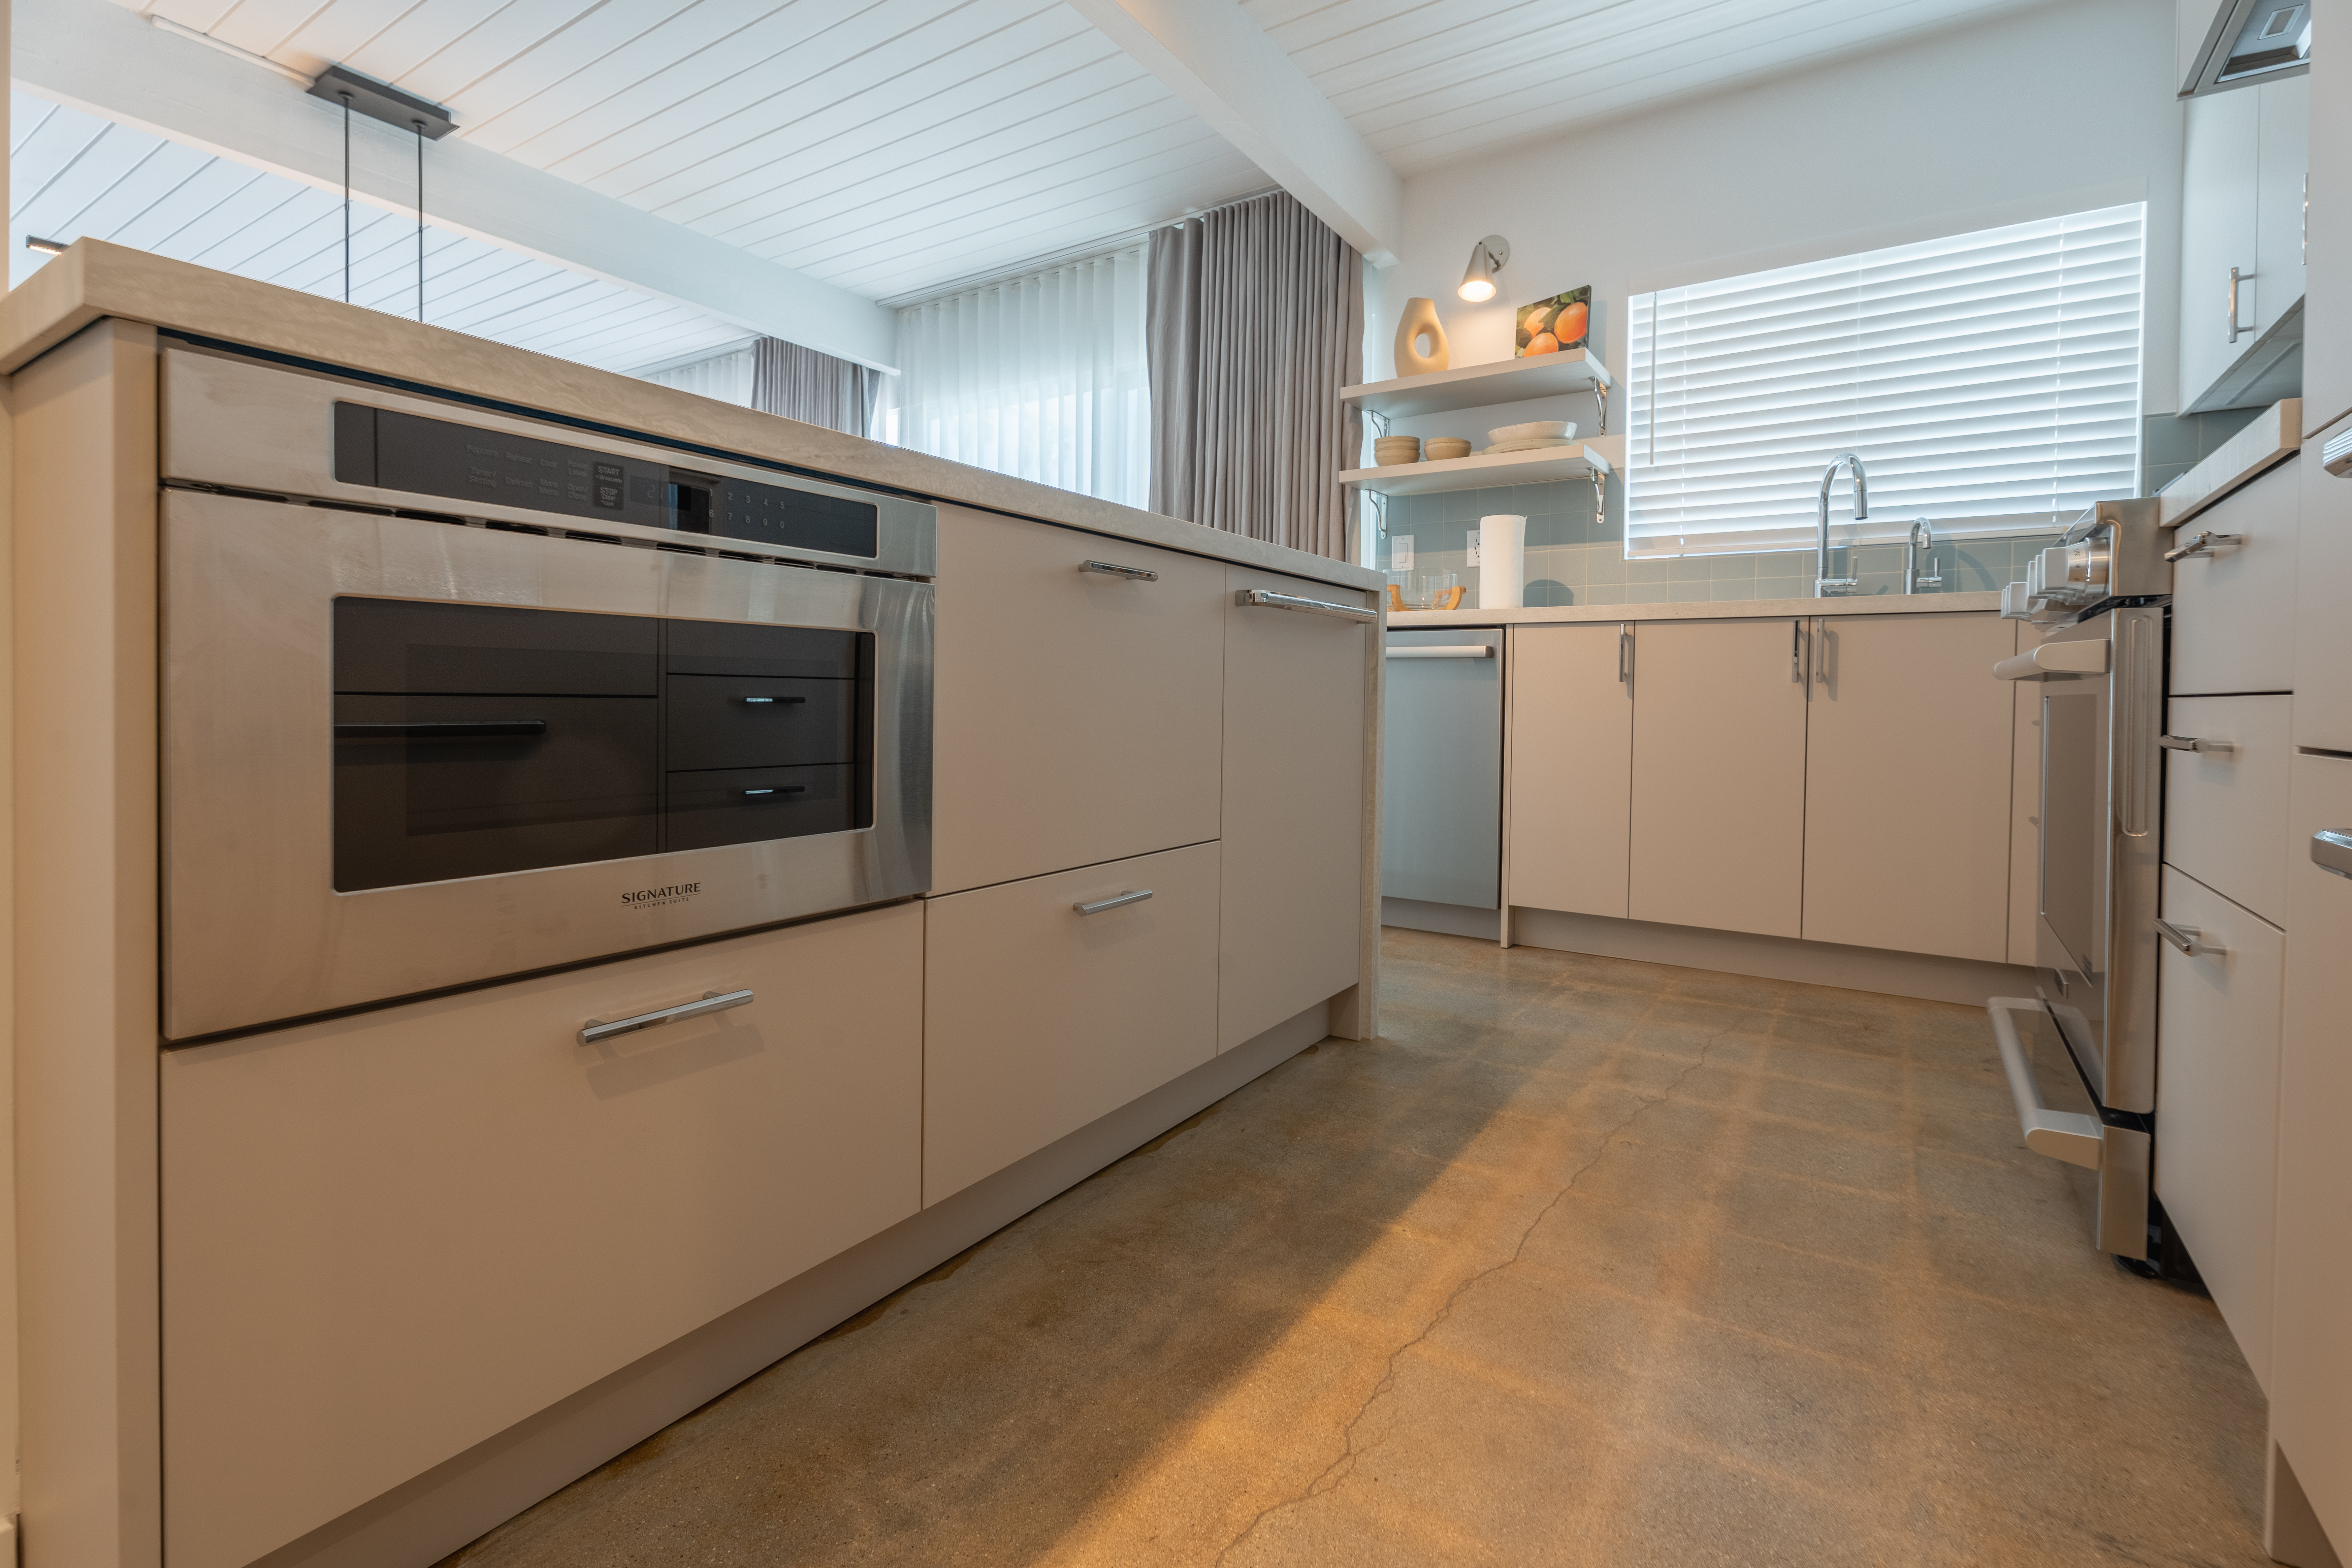
- Modern kitchen project with island
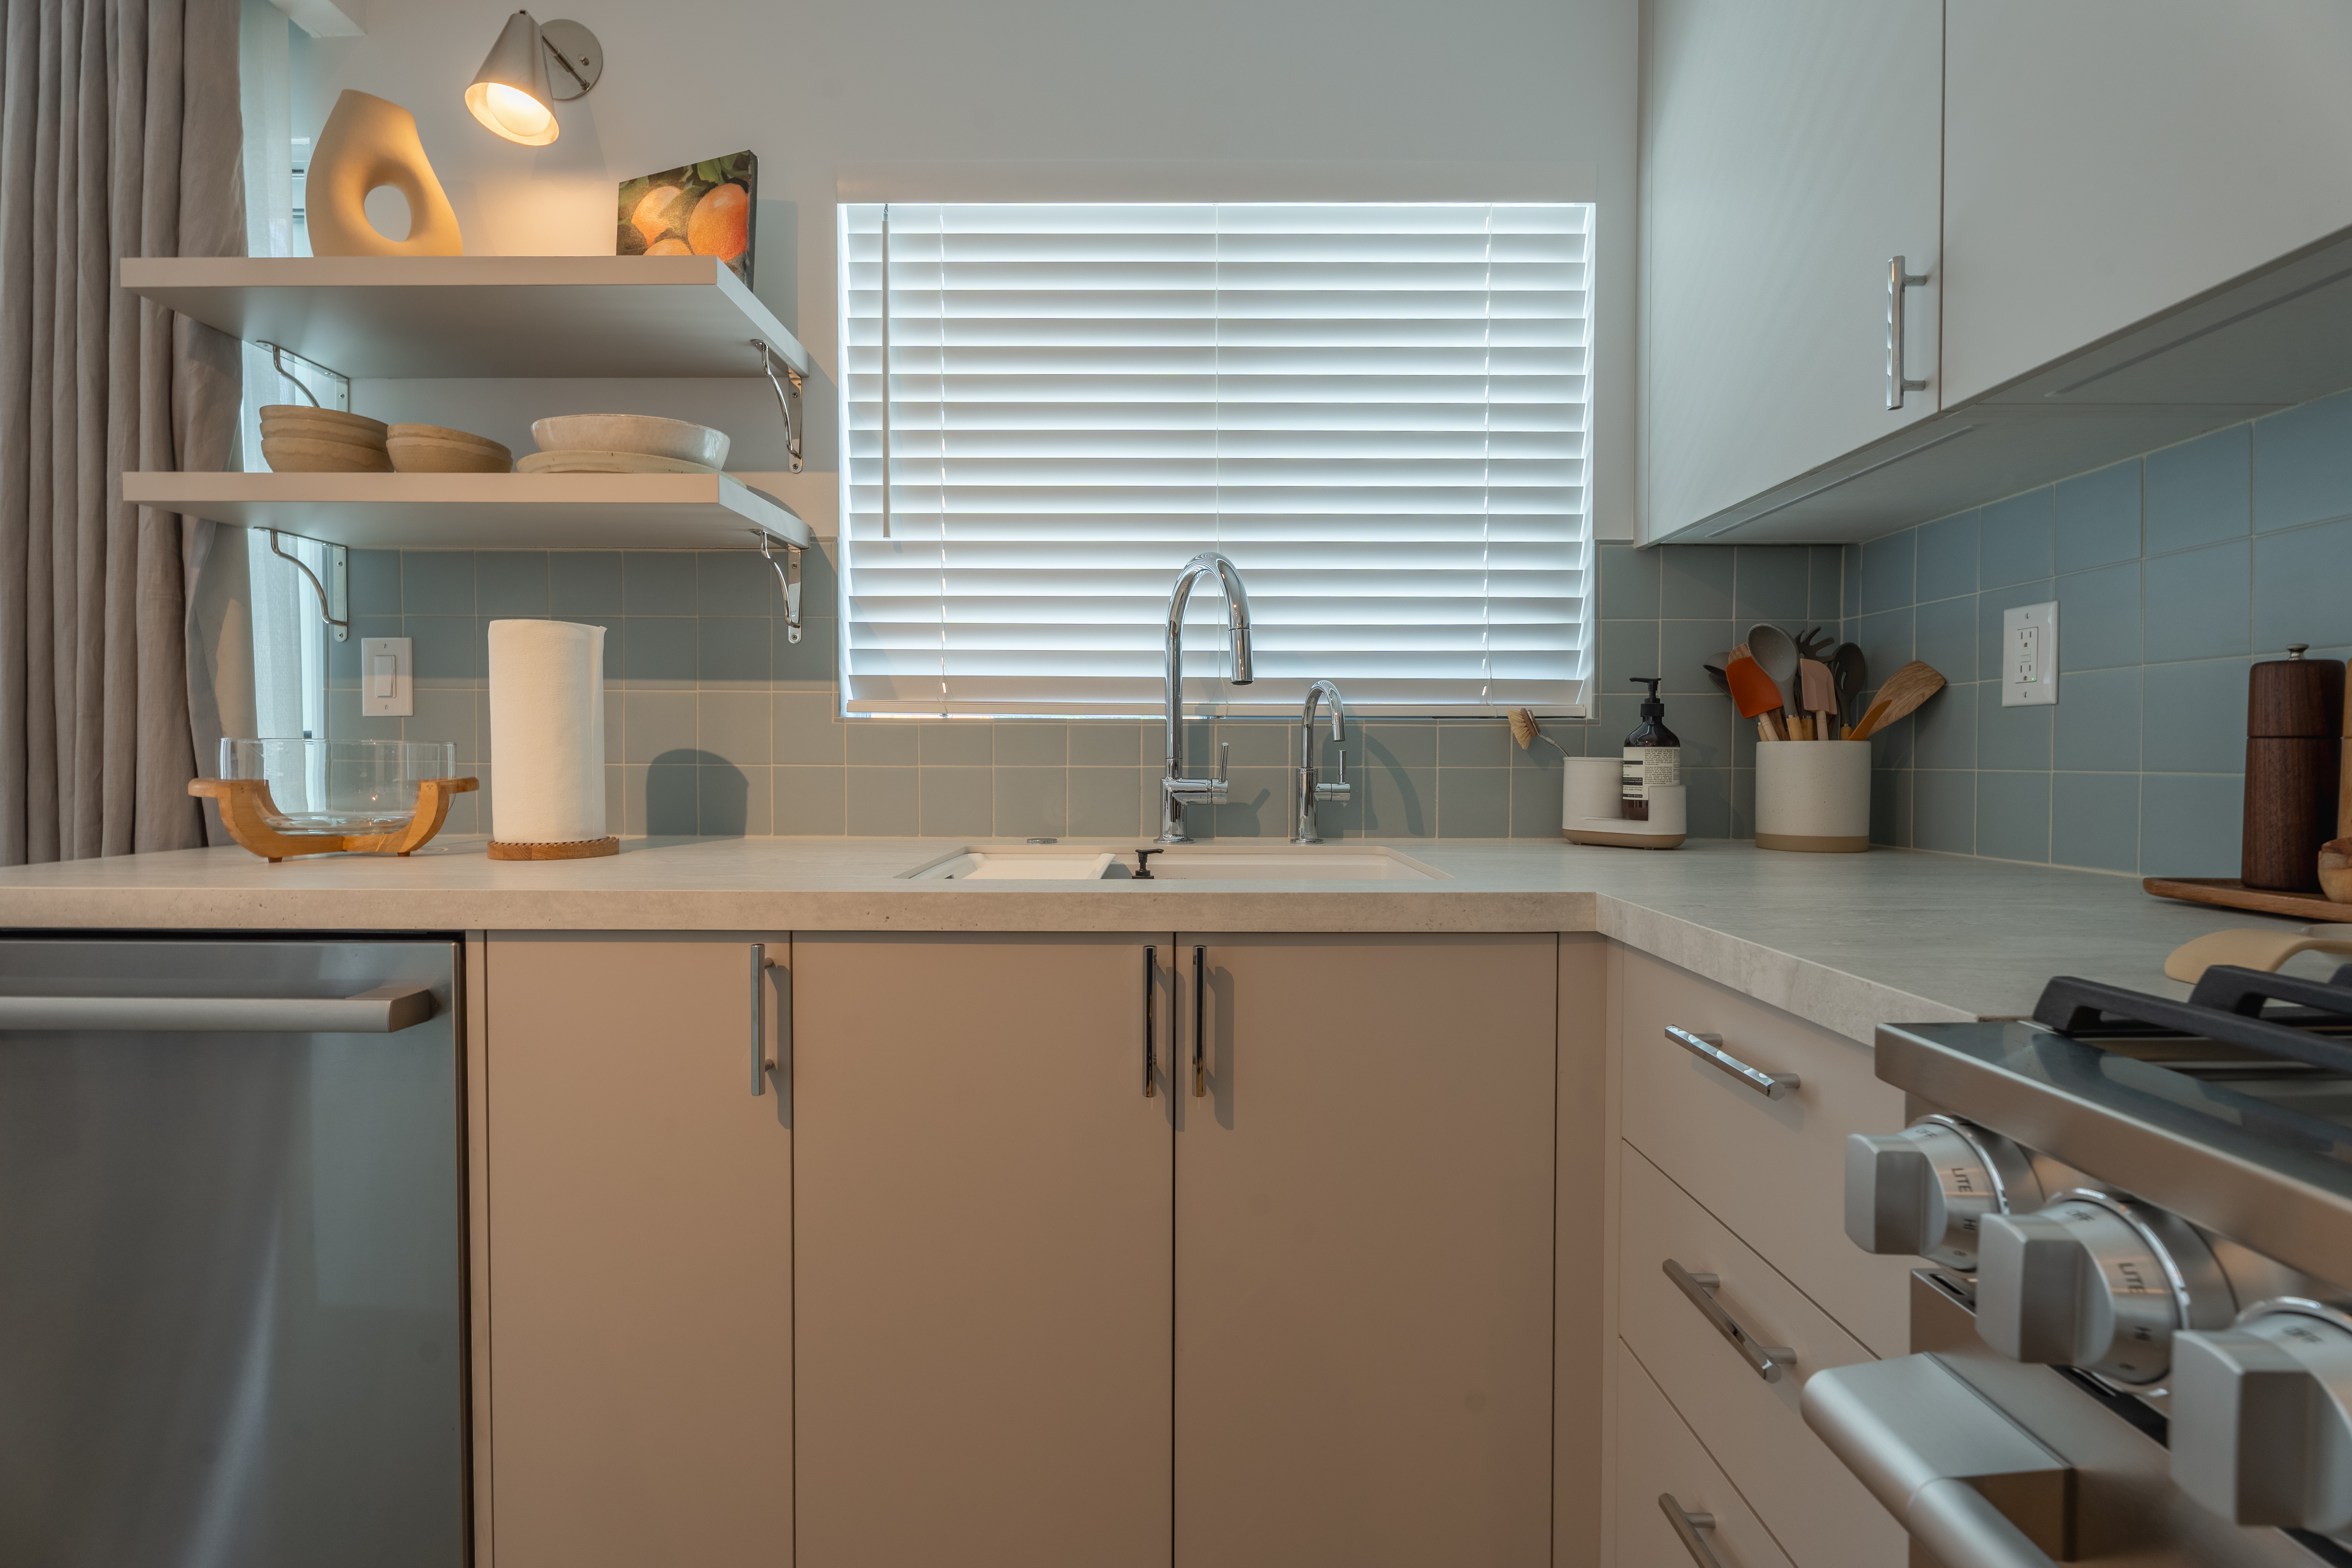
- Modern kitchen with light cabinets and sink
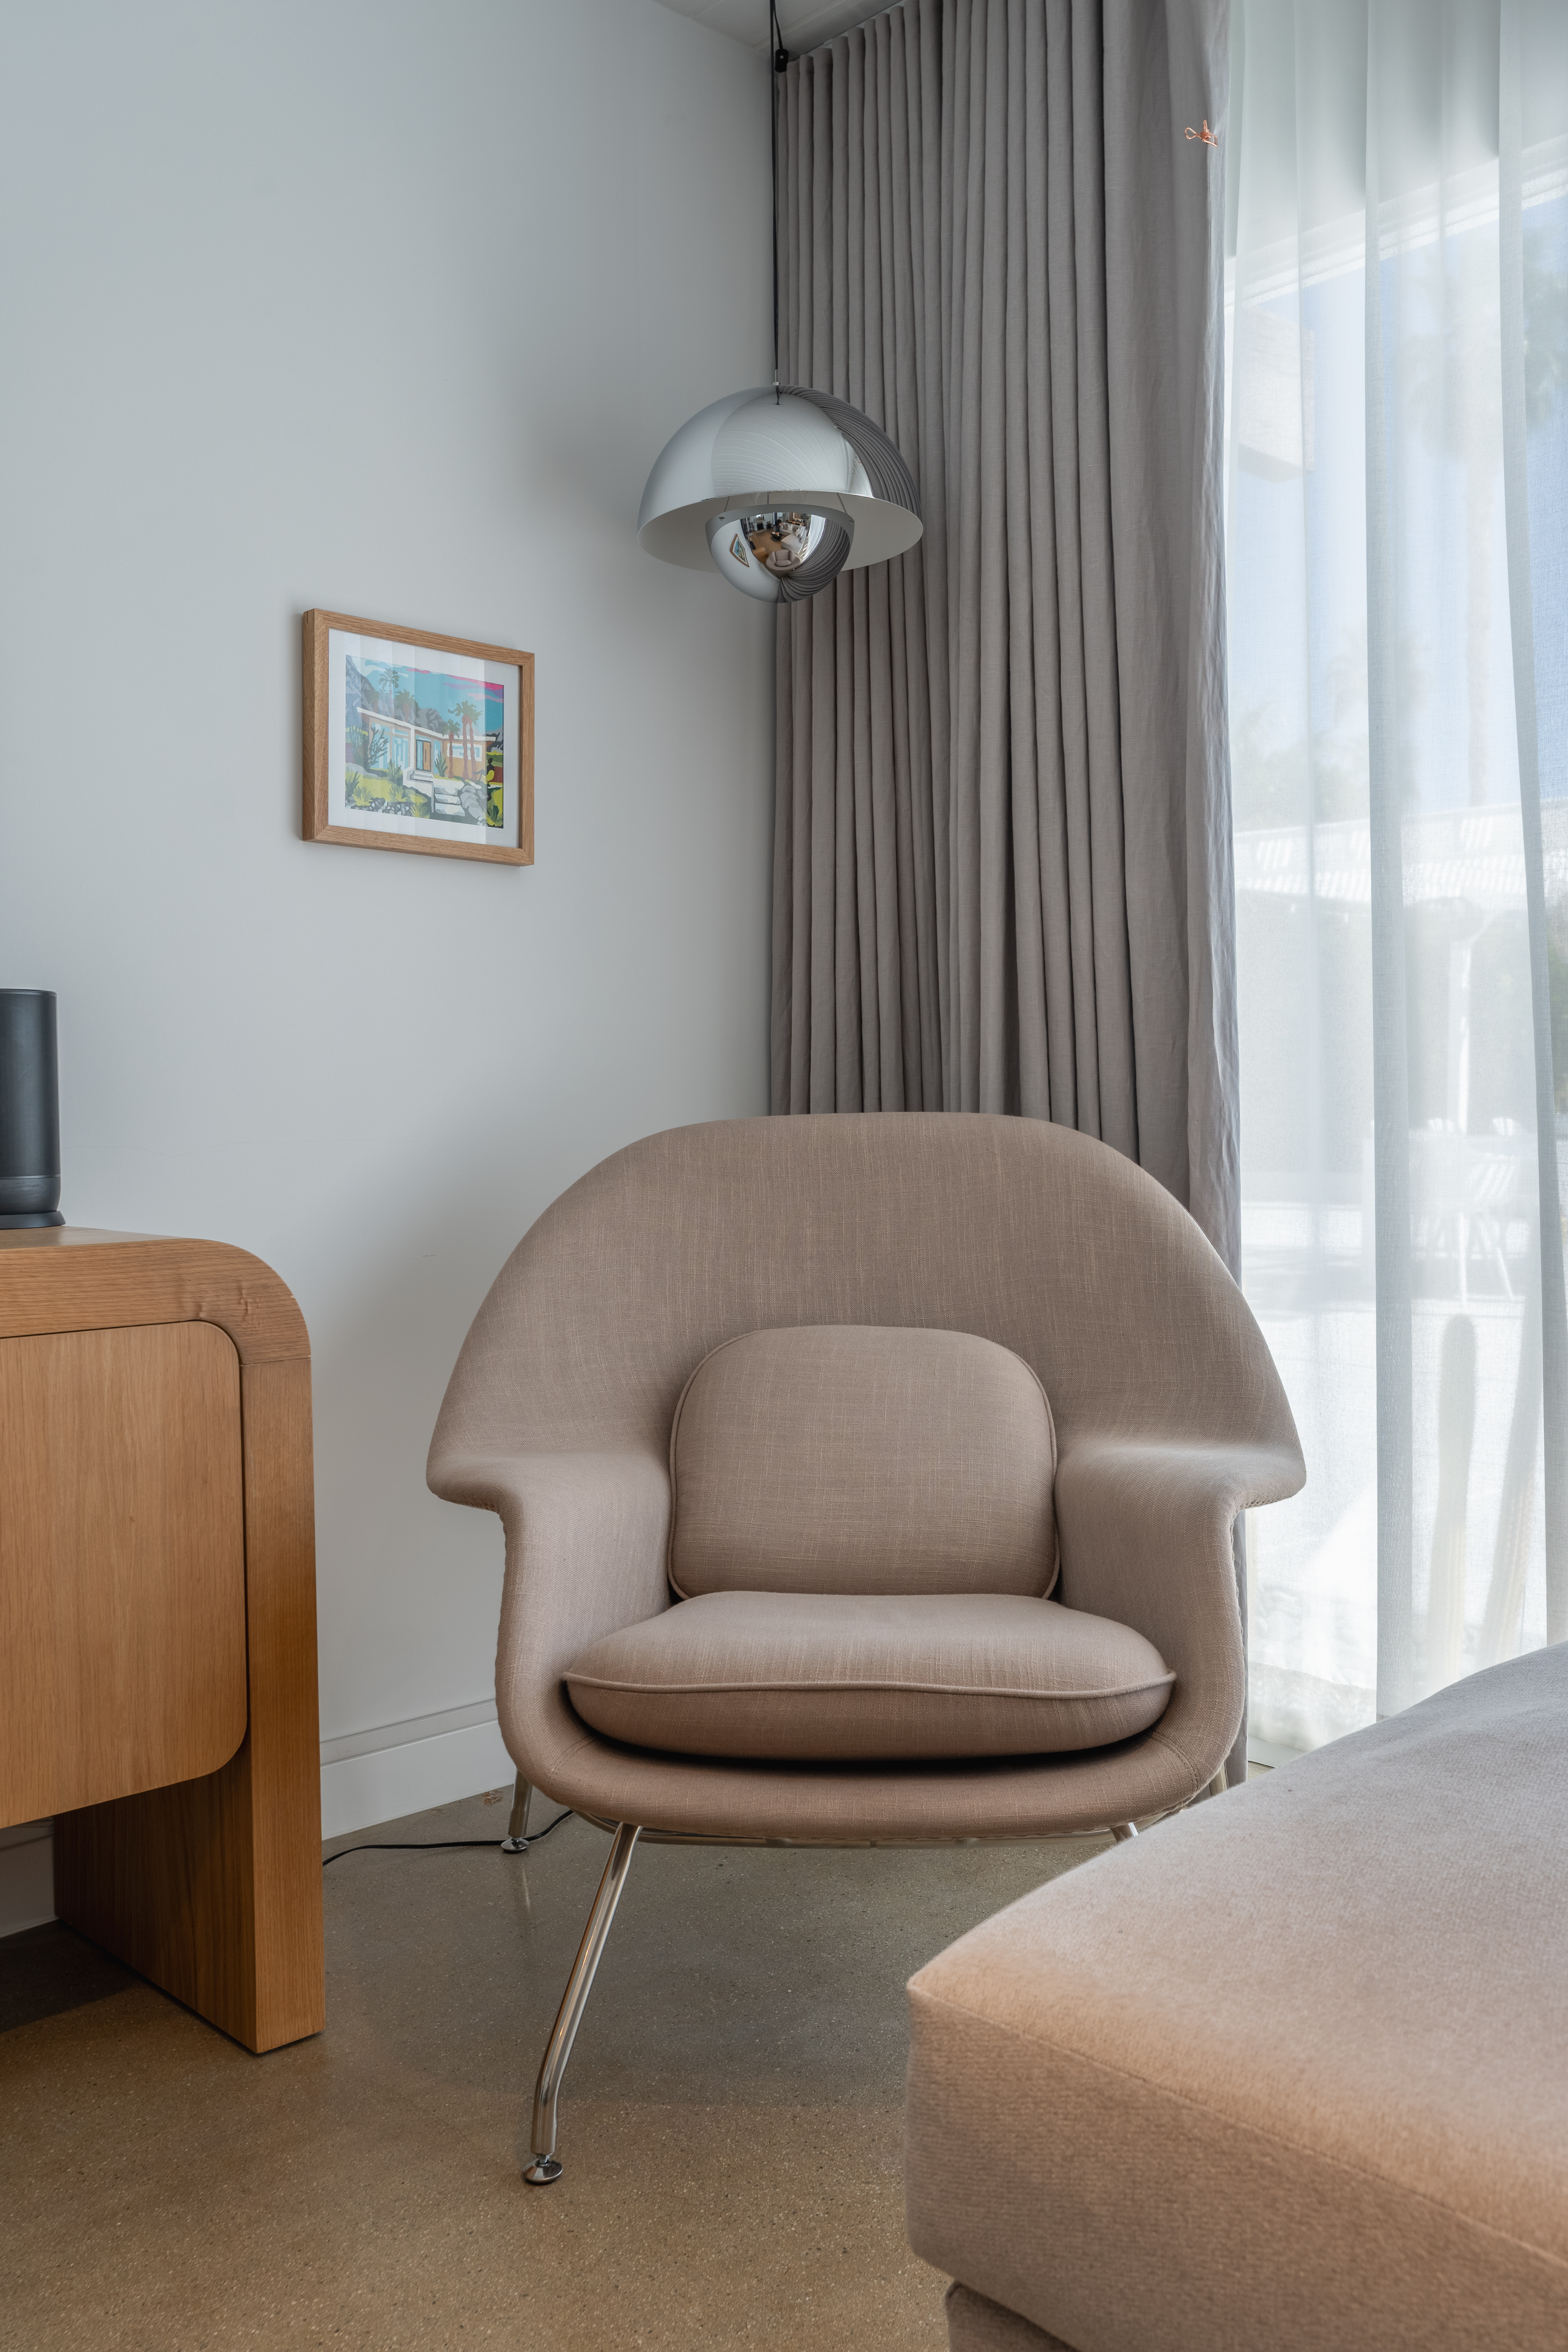
- Beige armchair, light wood side table in a modern room
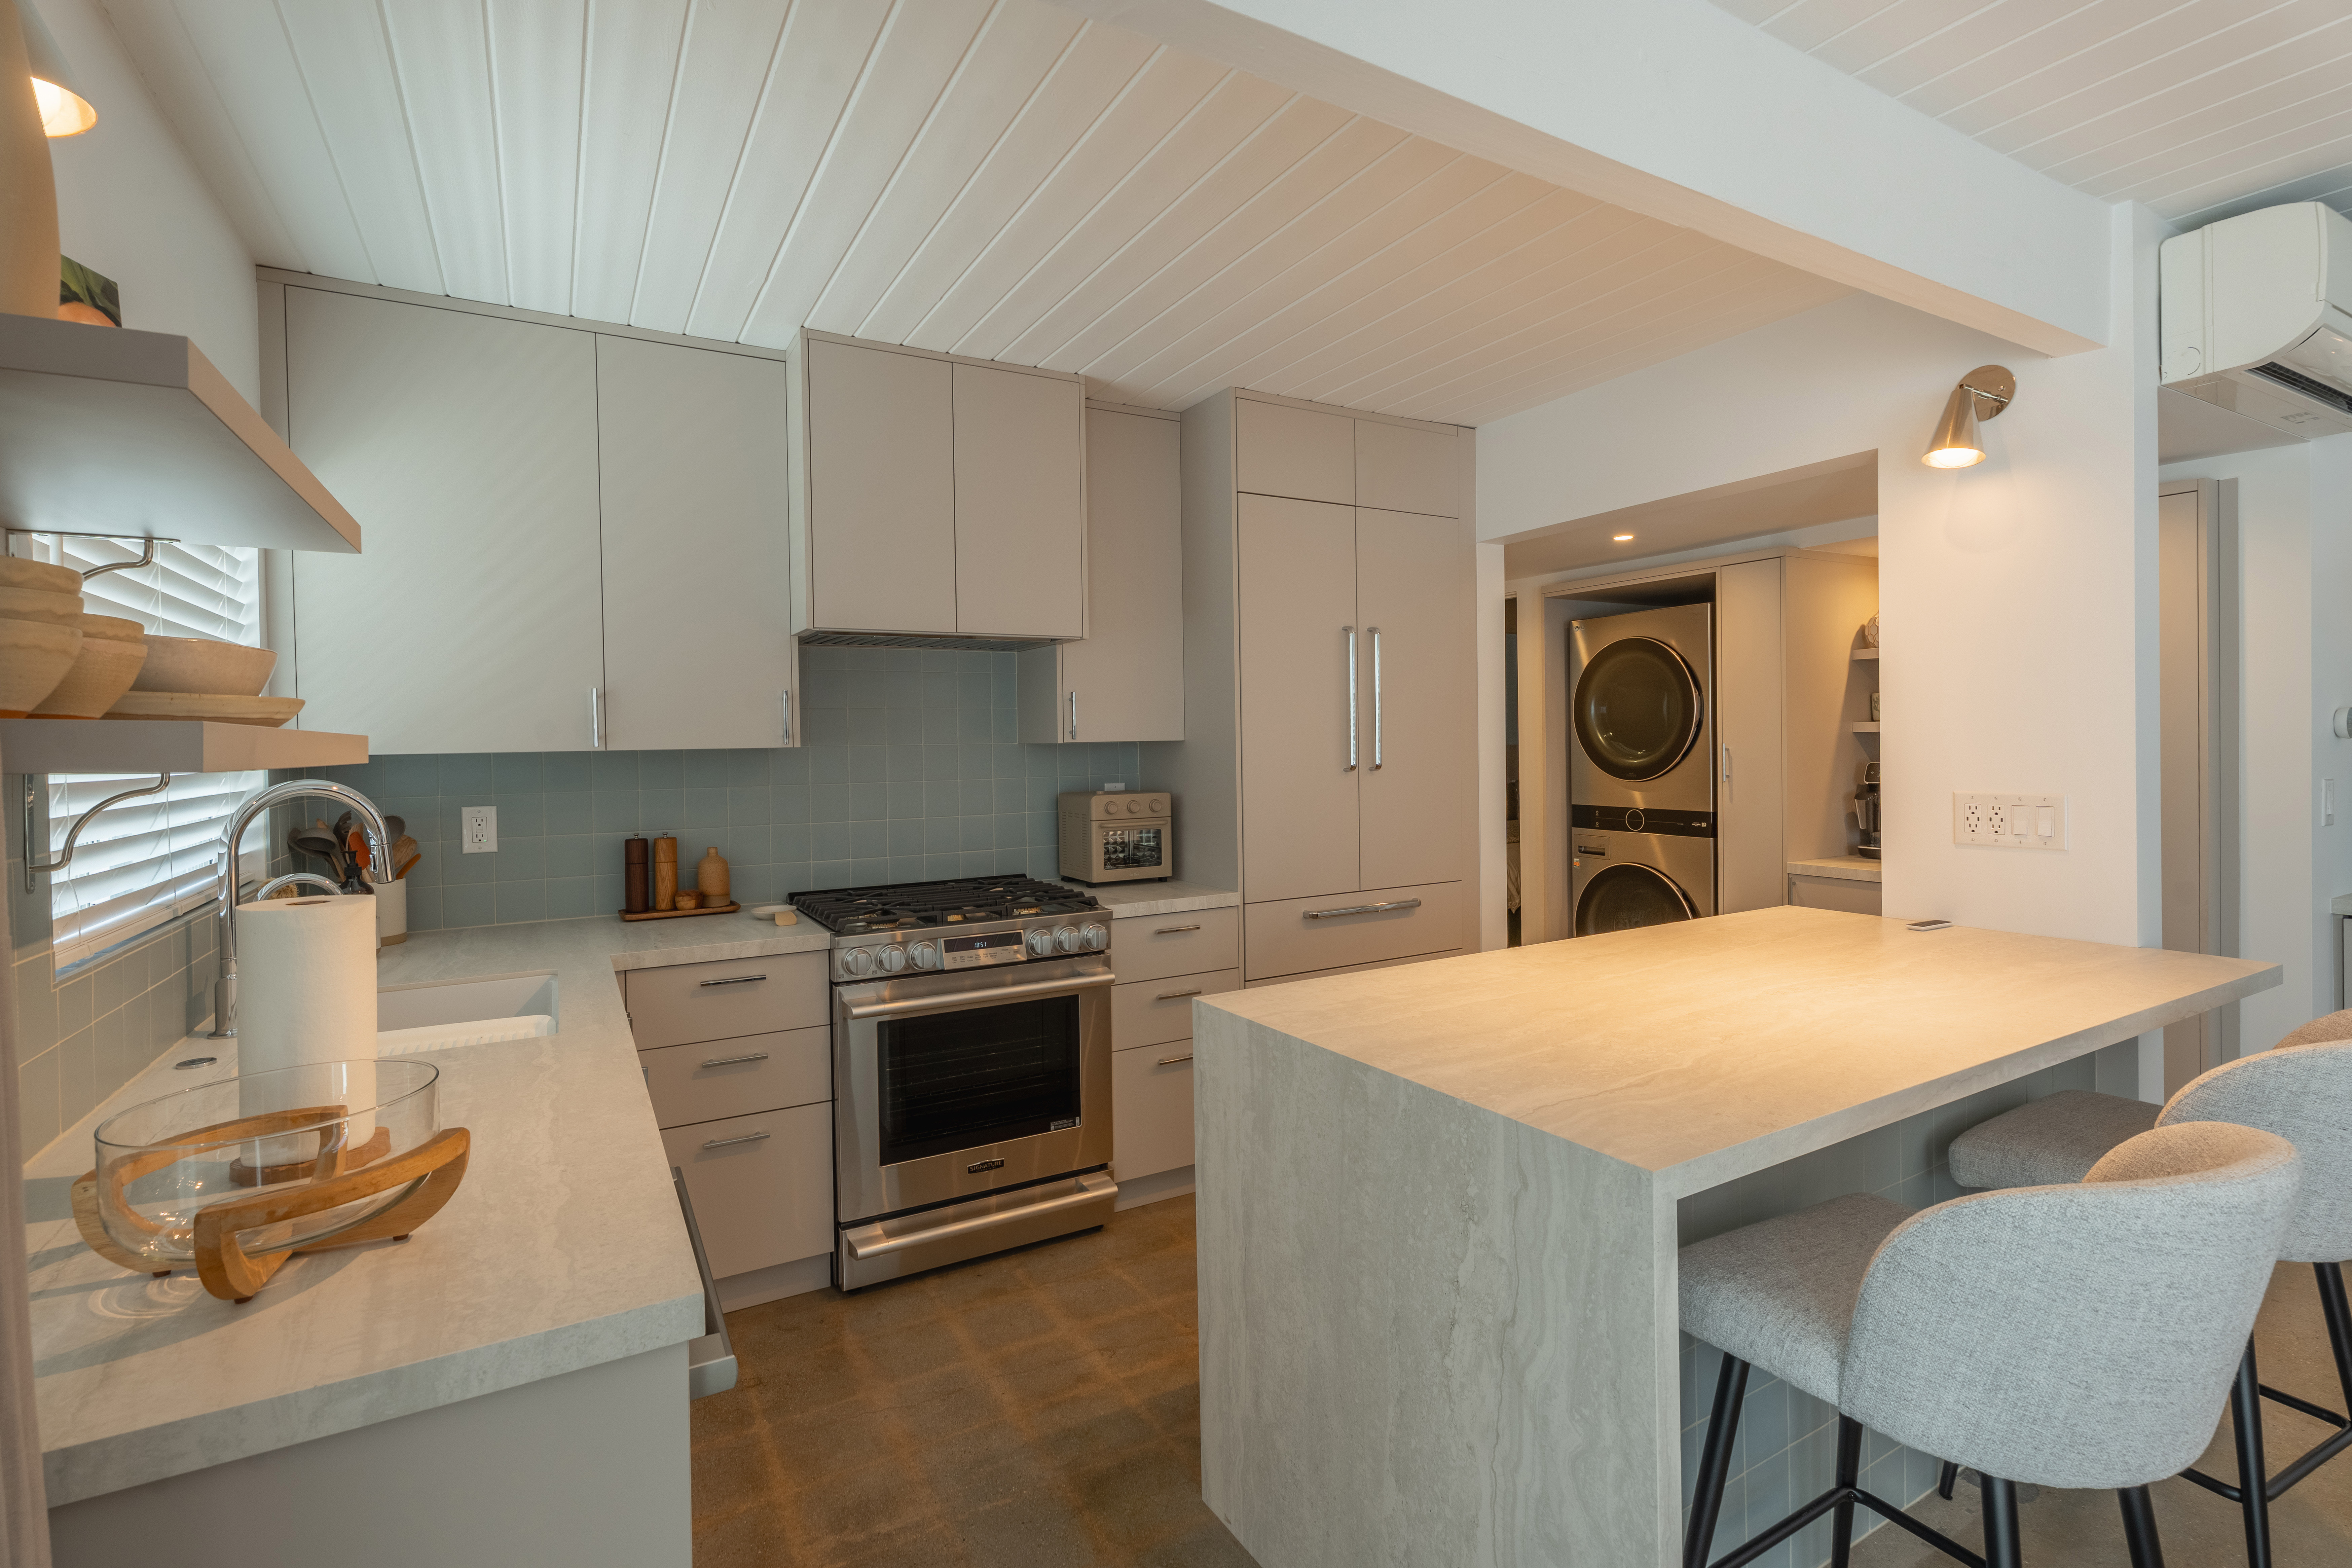
- Modern kitchen project, light cabinets, island, laundry
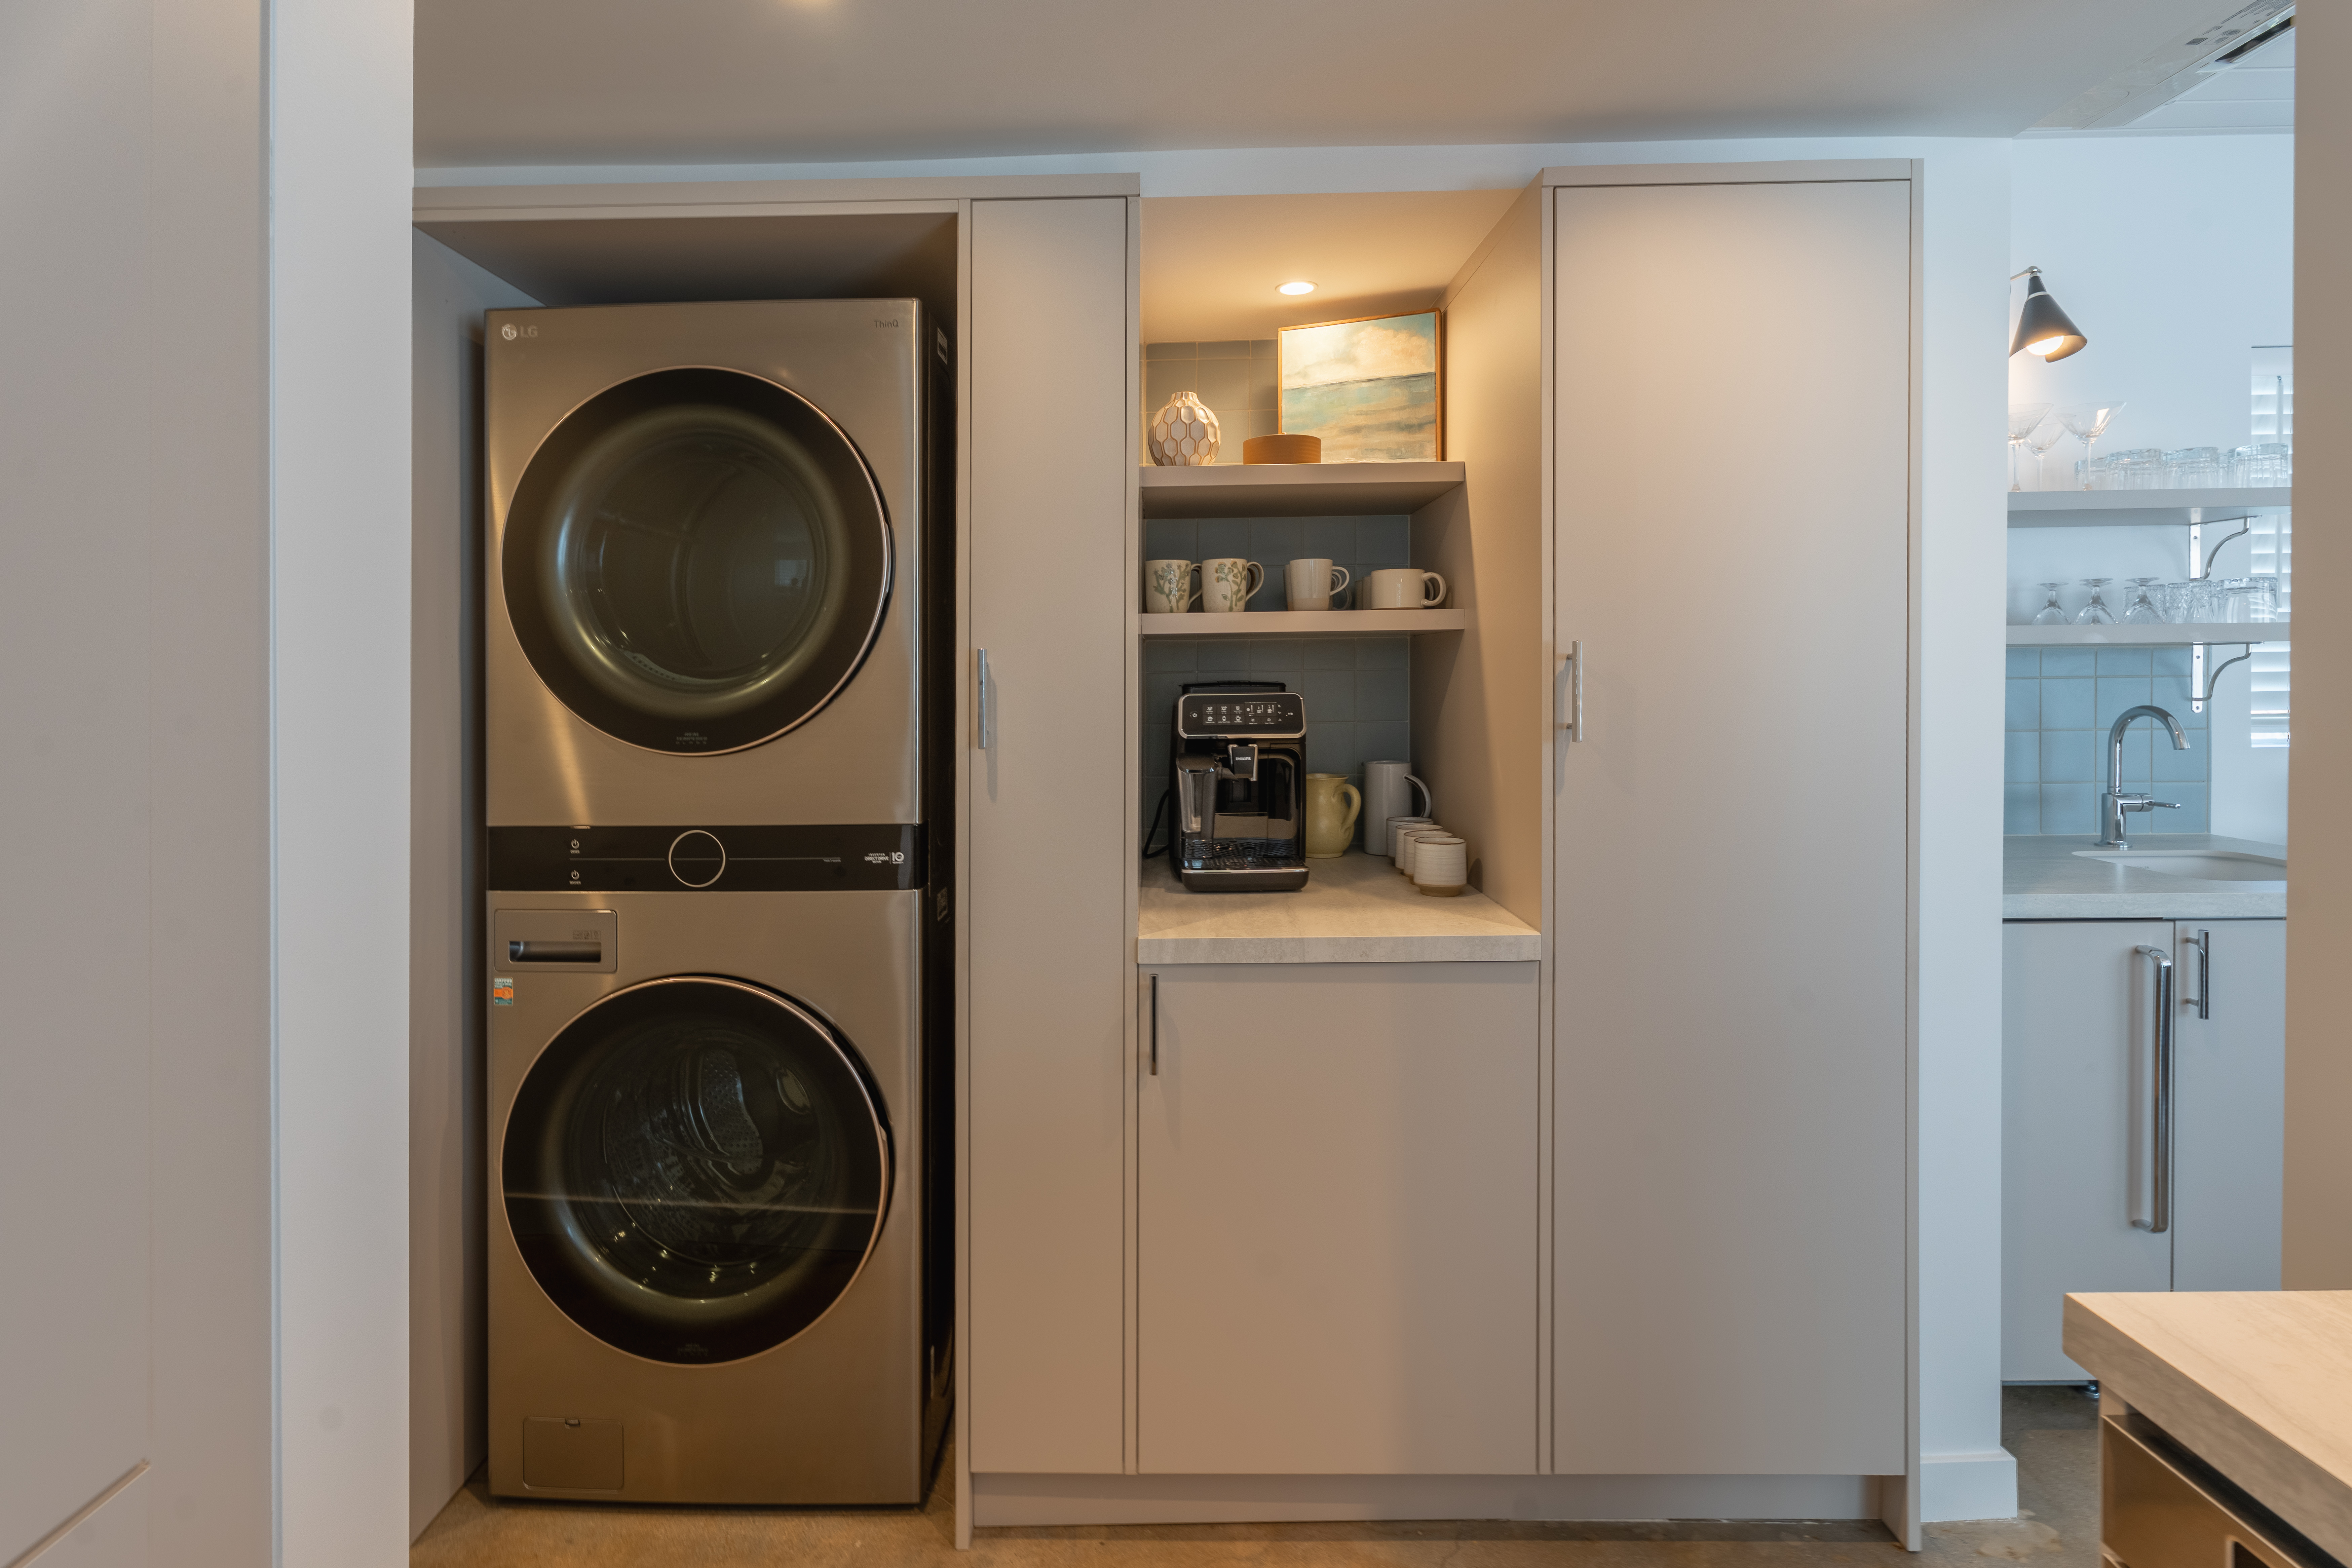
- Compact laundry coffee bar project
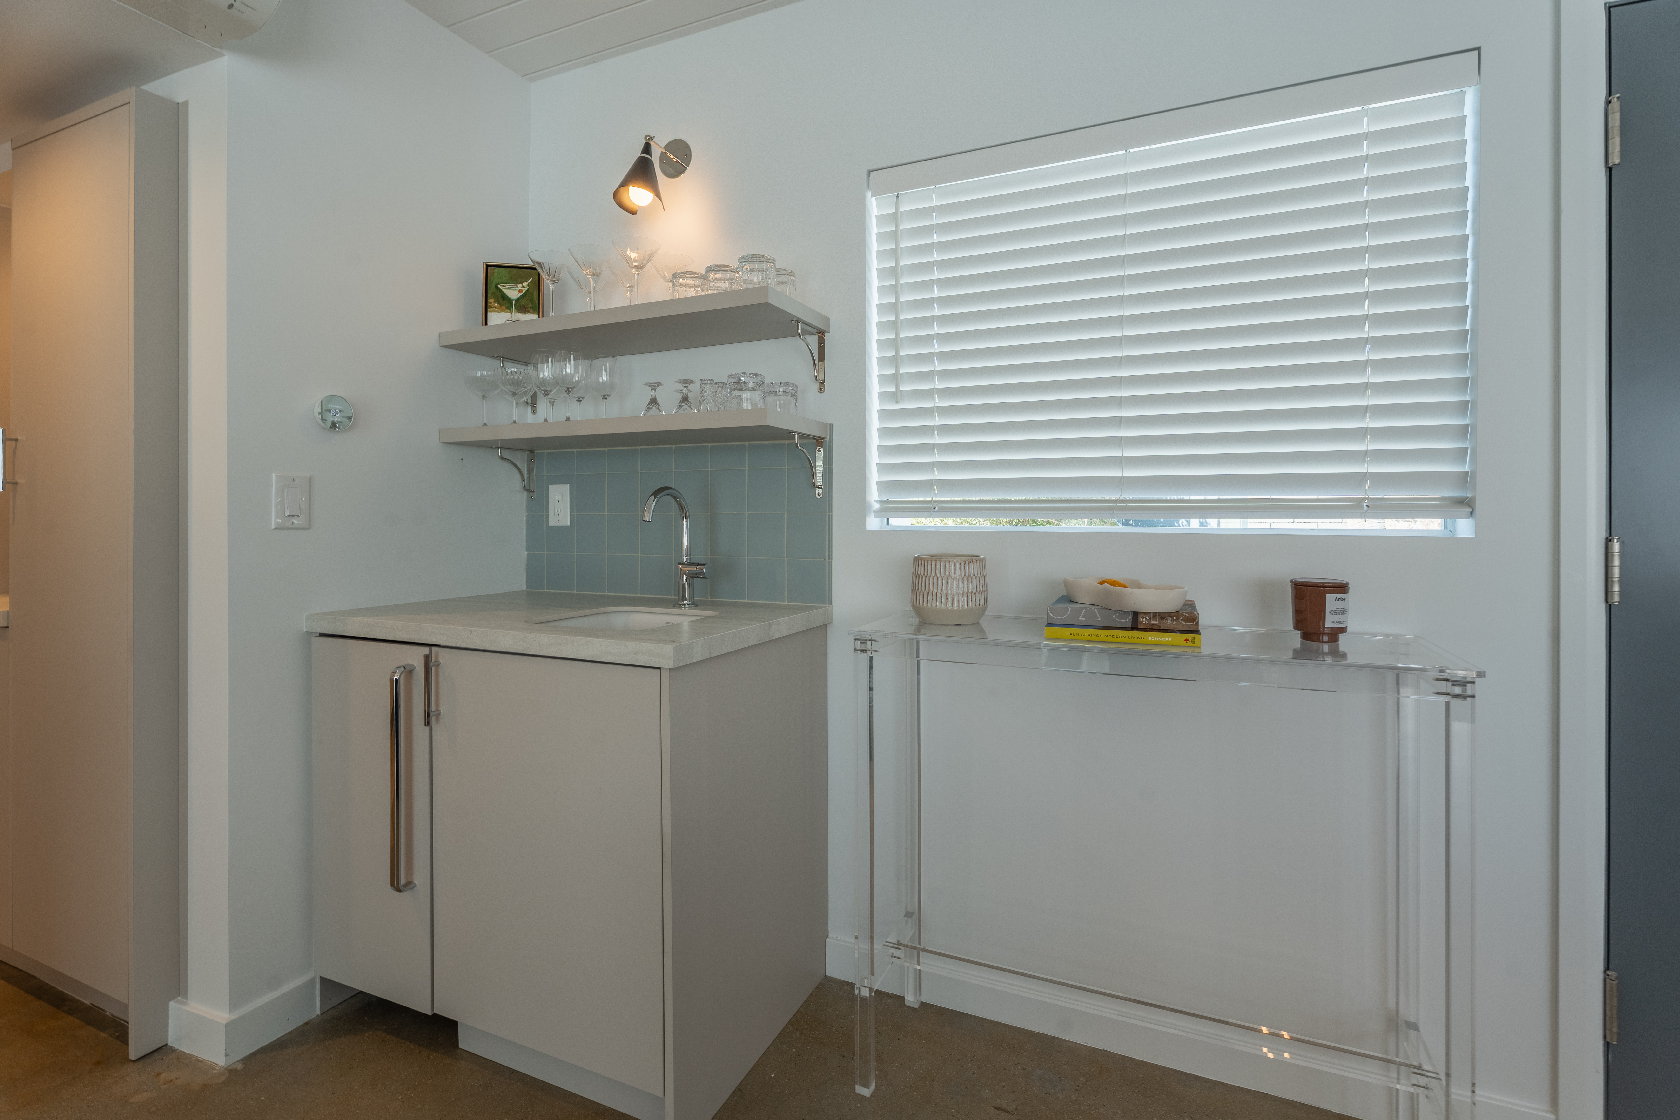
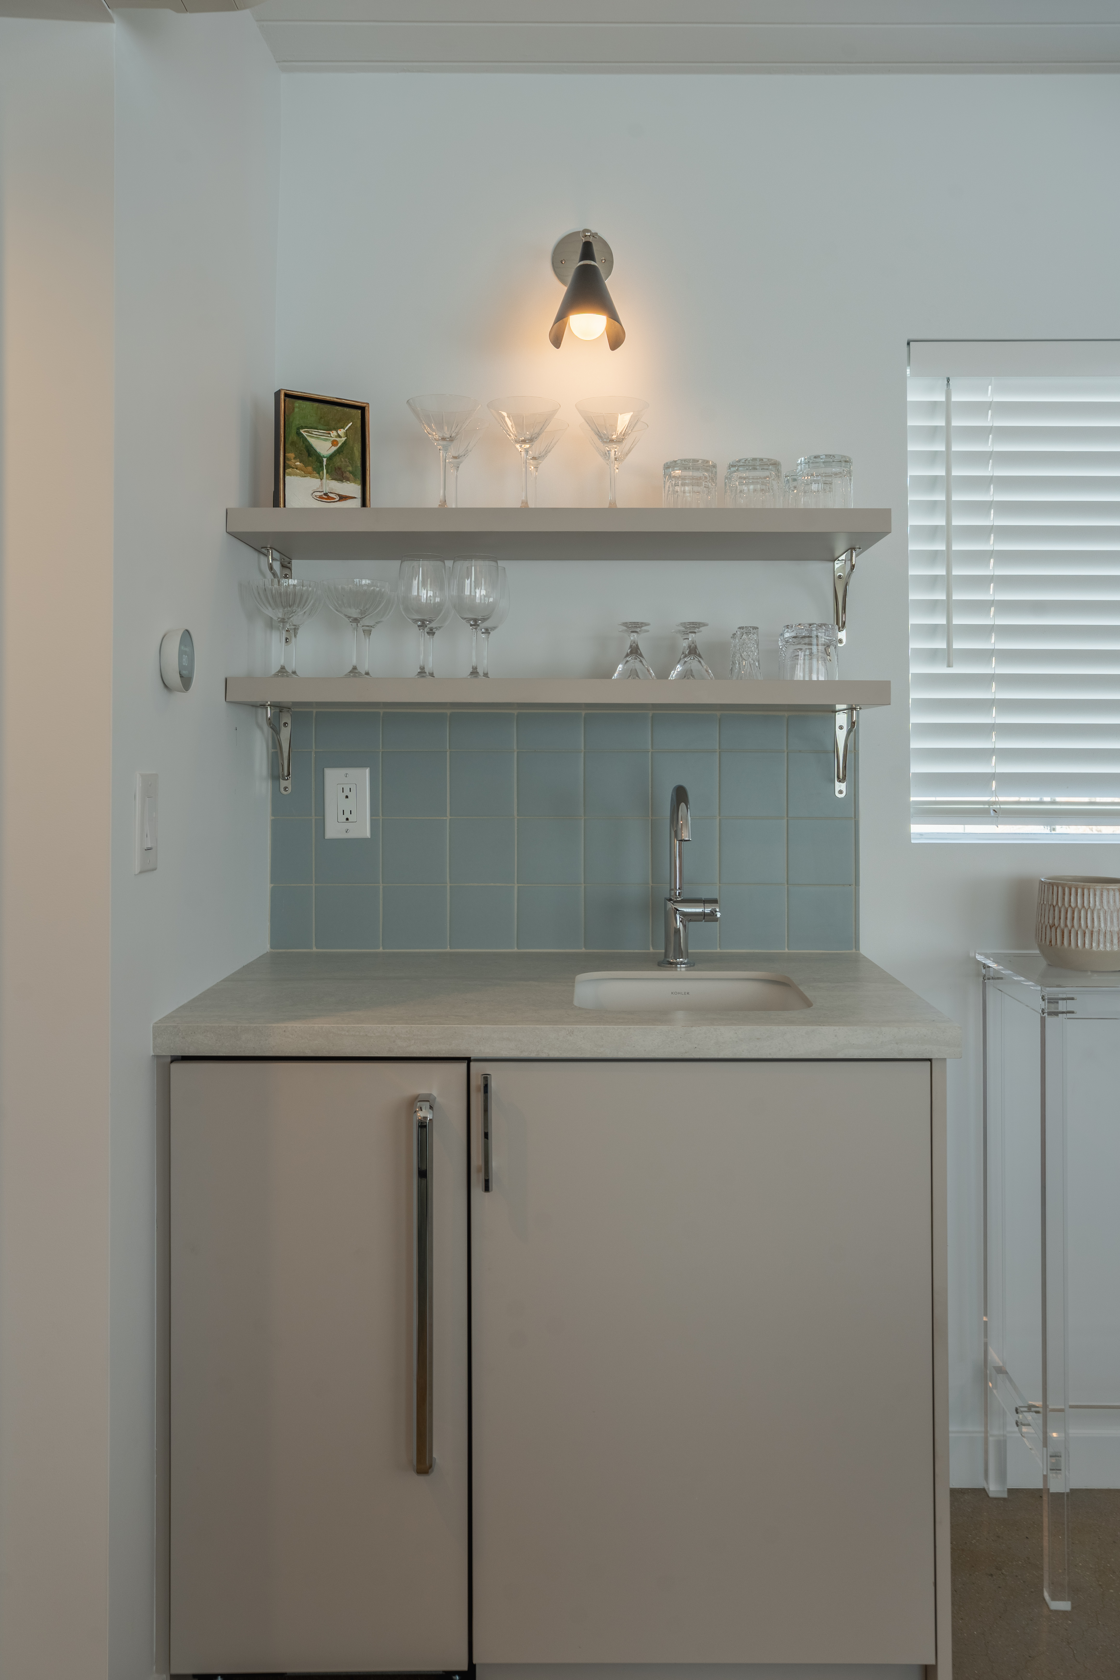
- Modern wet bar with sink, shelving, and window, a design project
- Compact kitchen project with sink, shelves, and mini-fridge
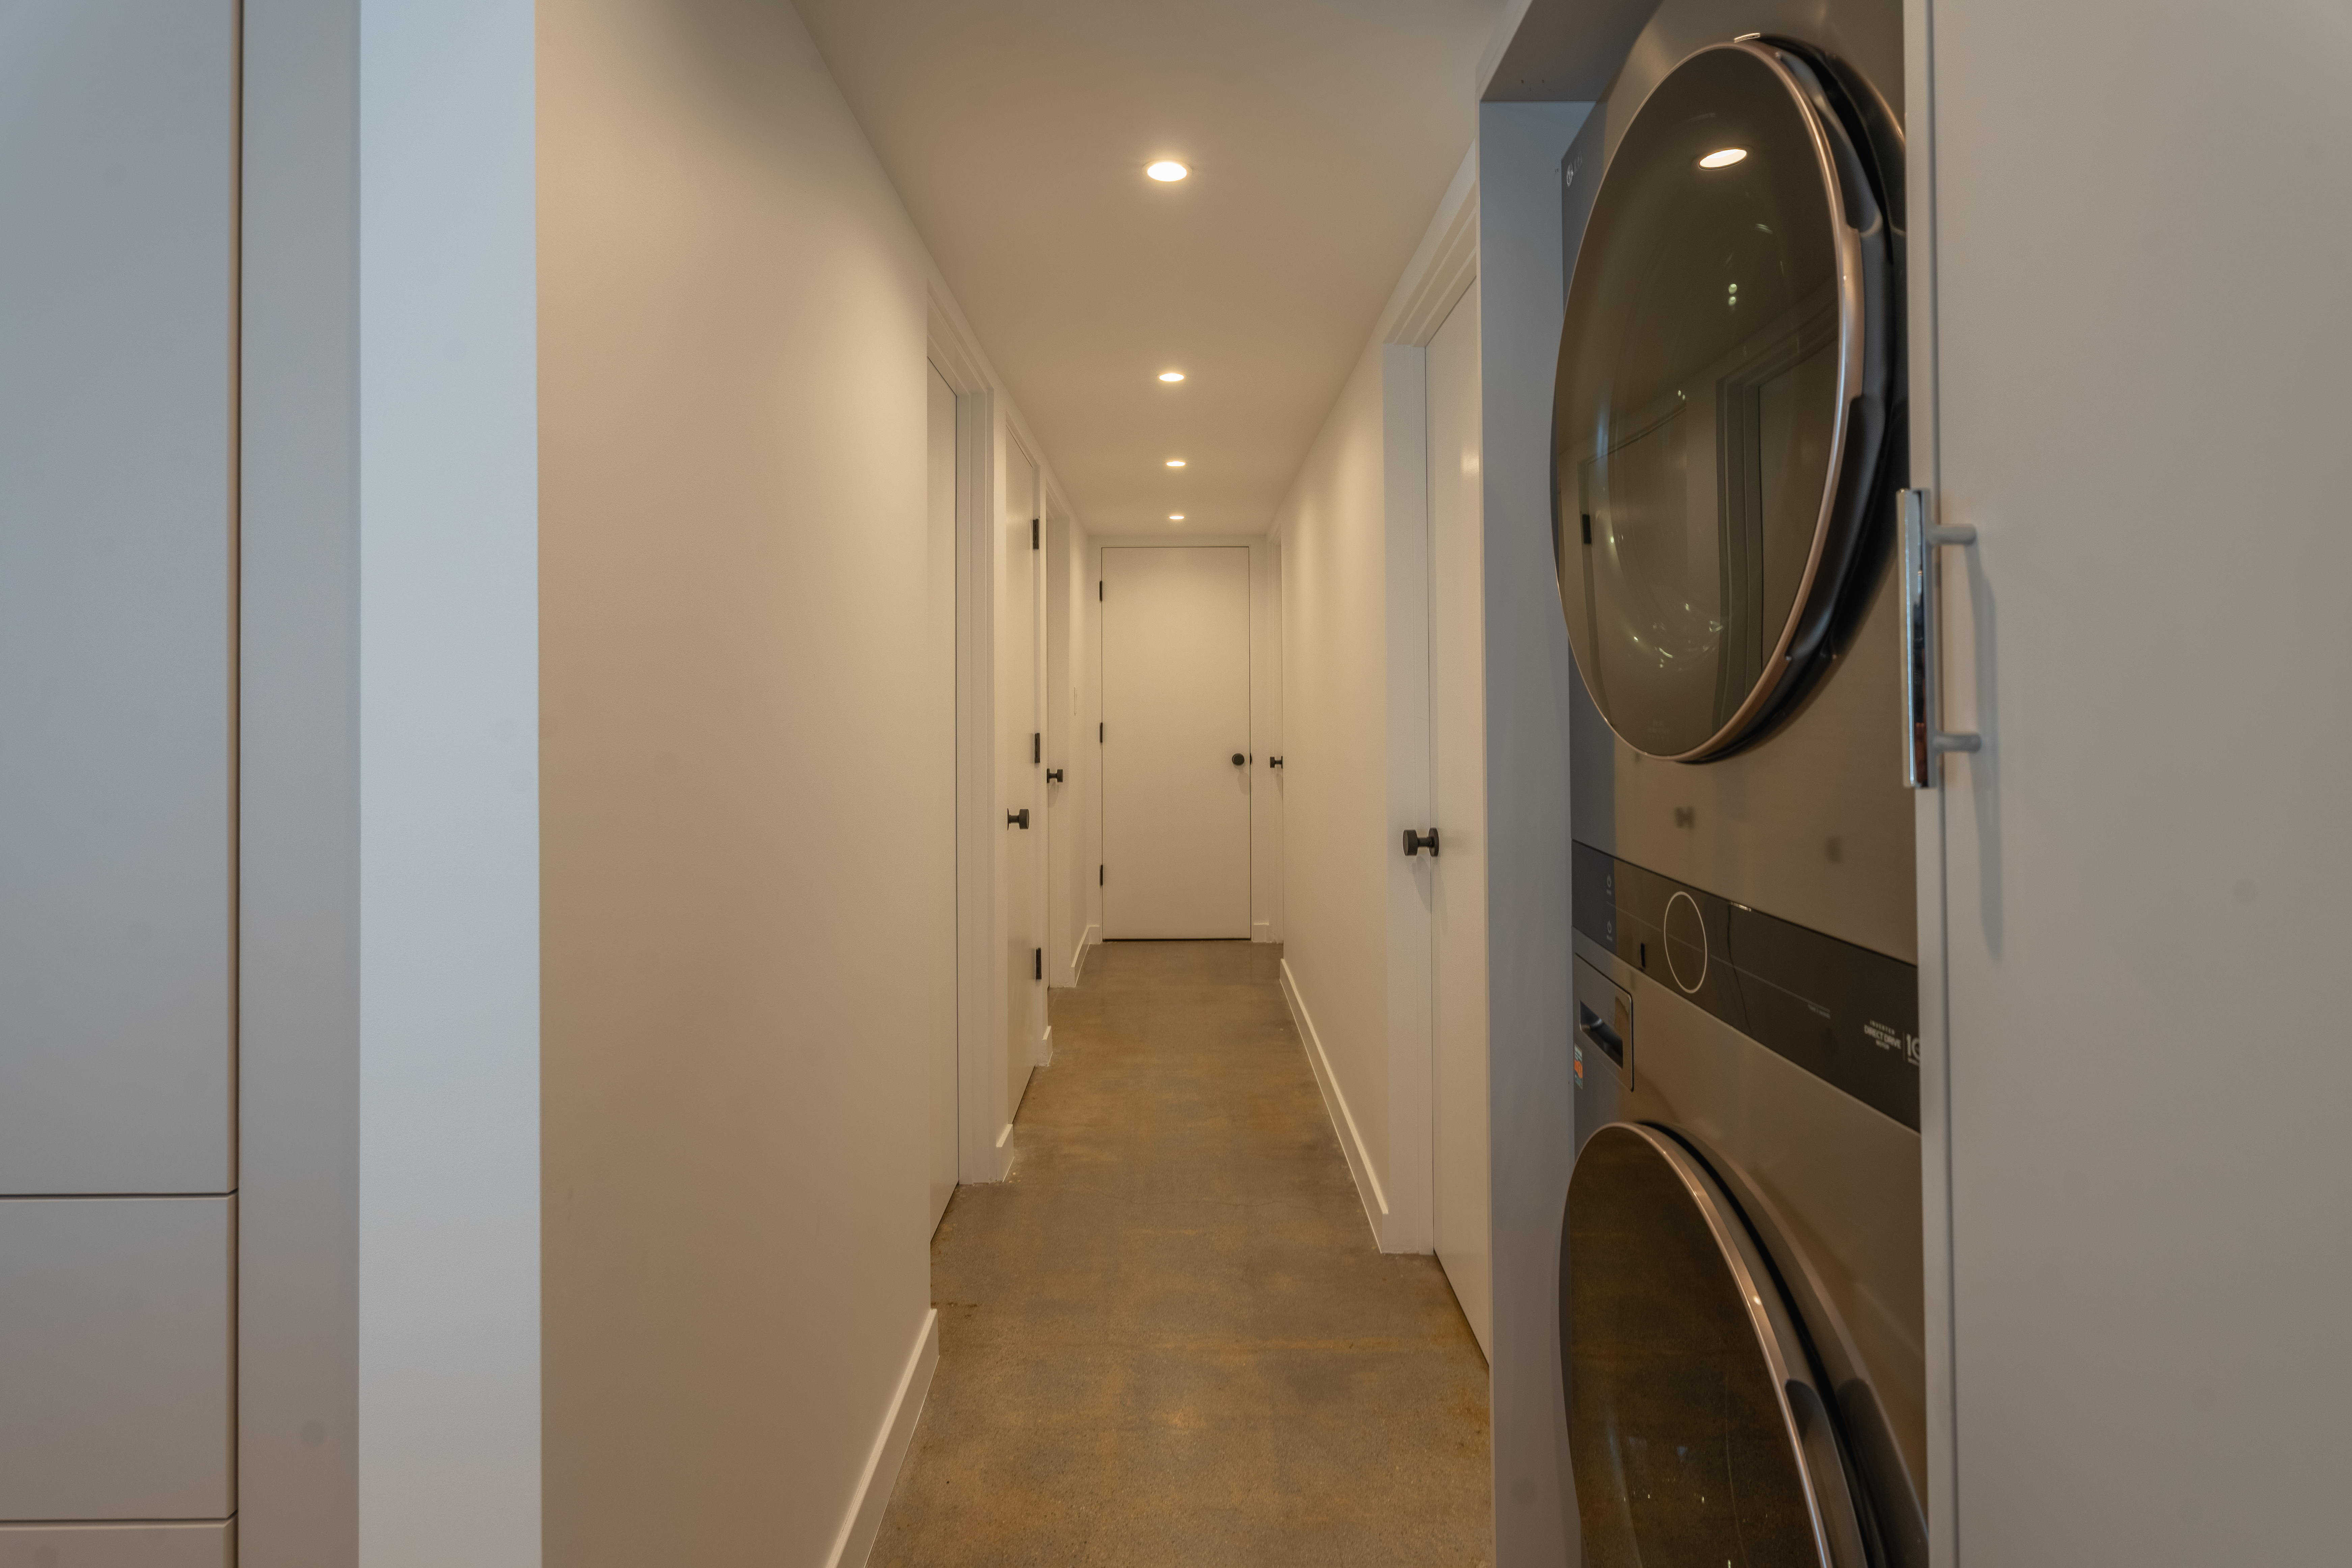
- Bright hallway with stacked washer dryer, interior project
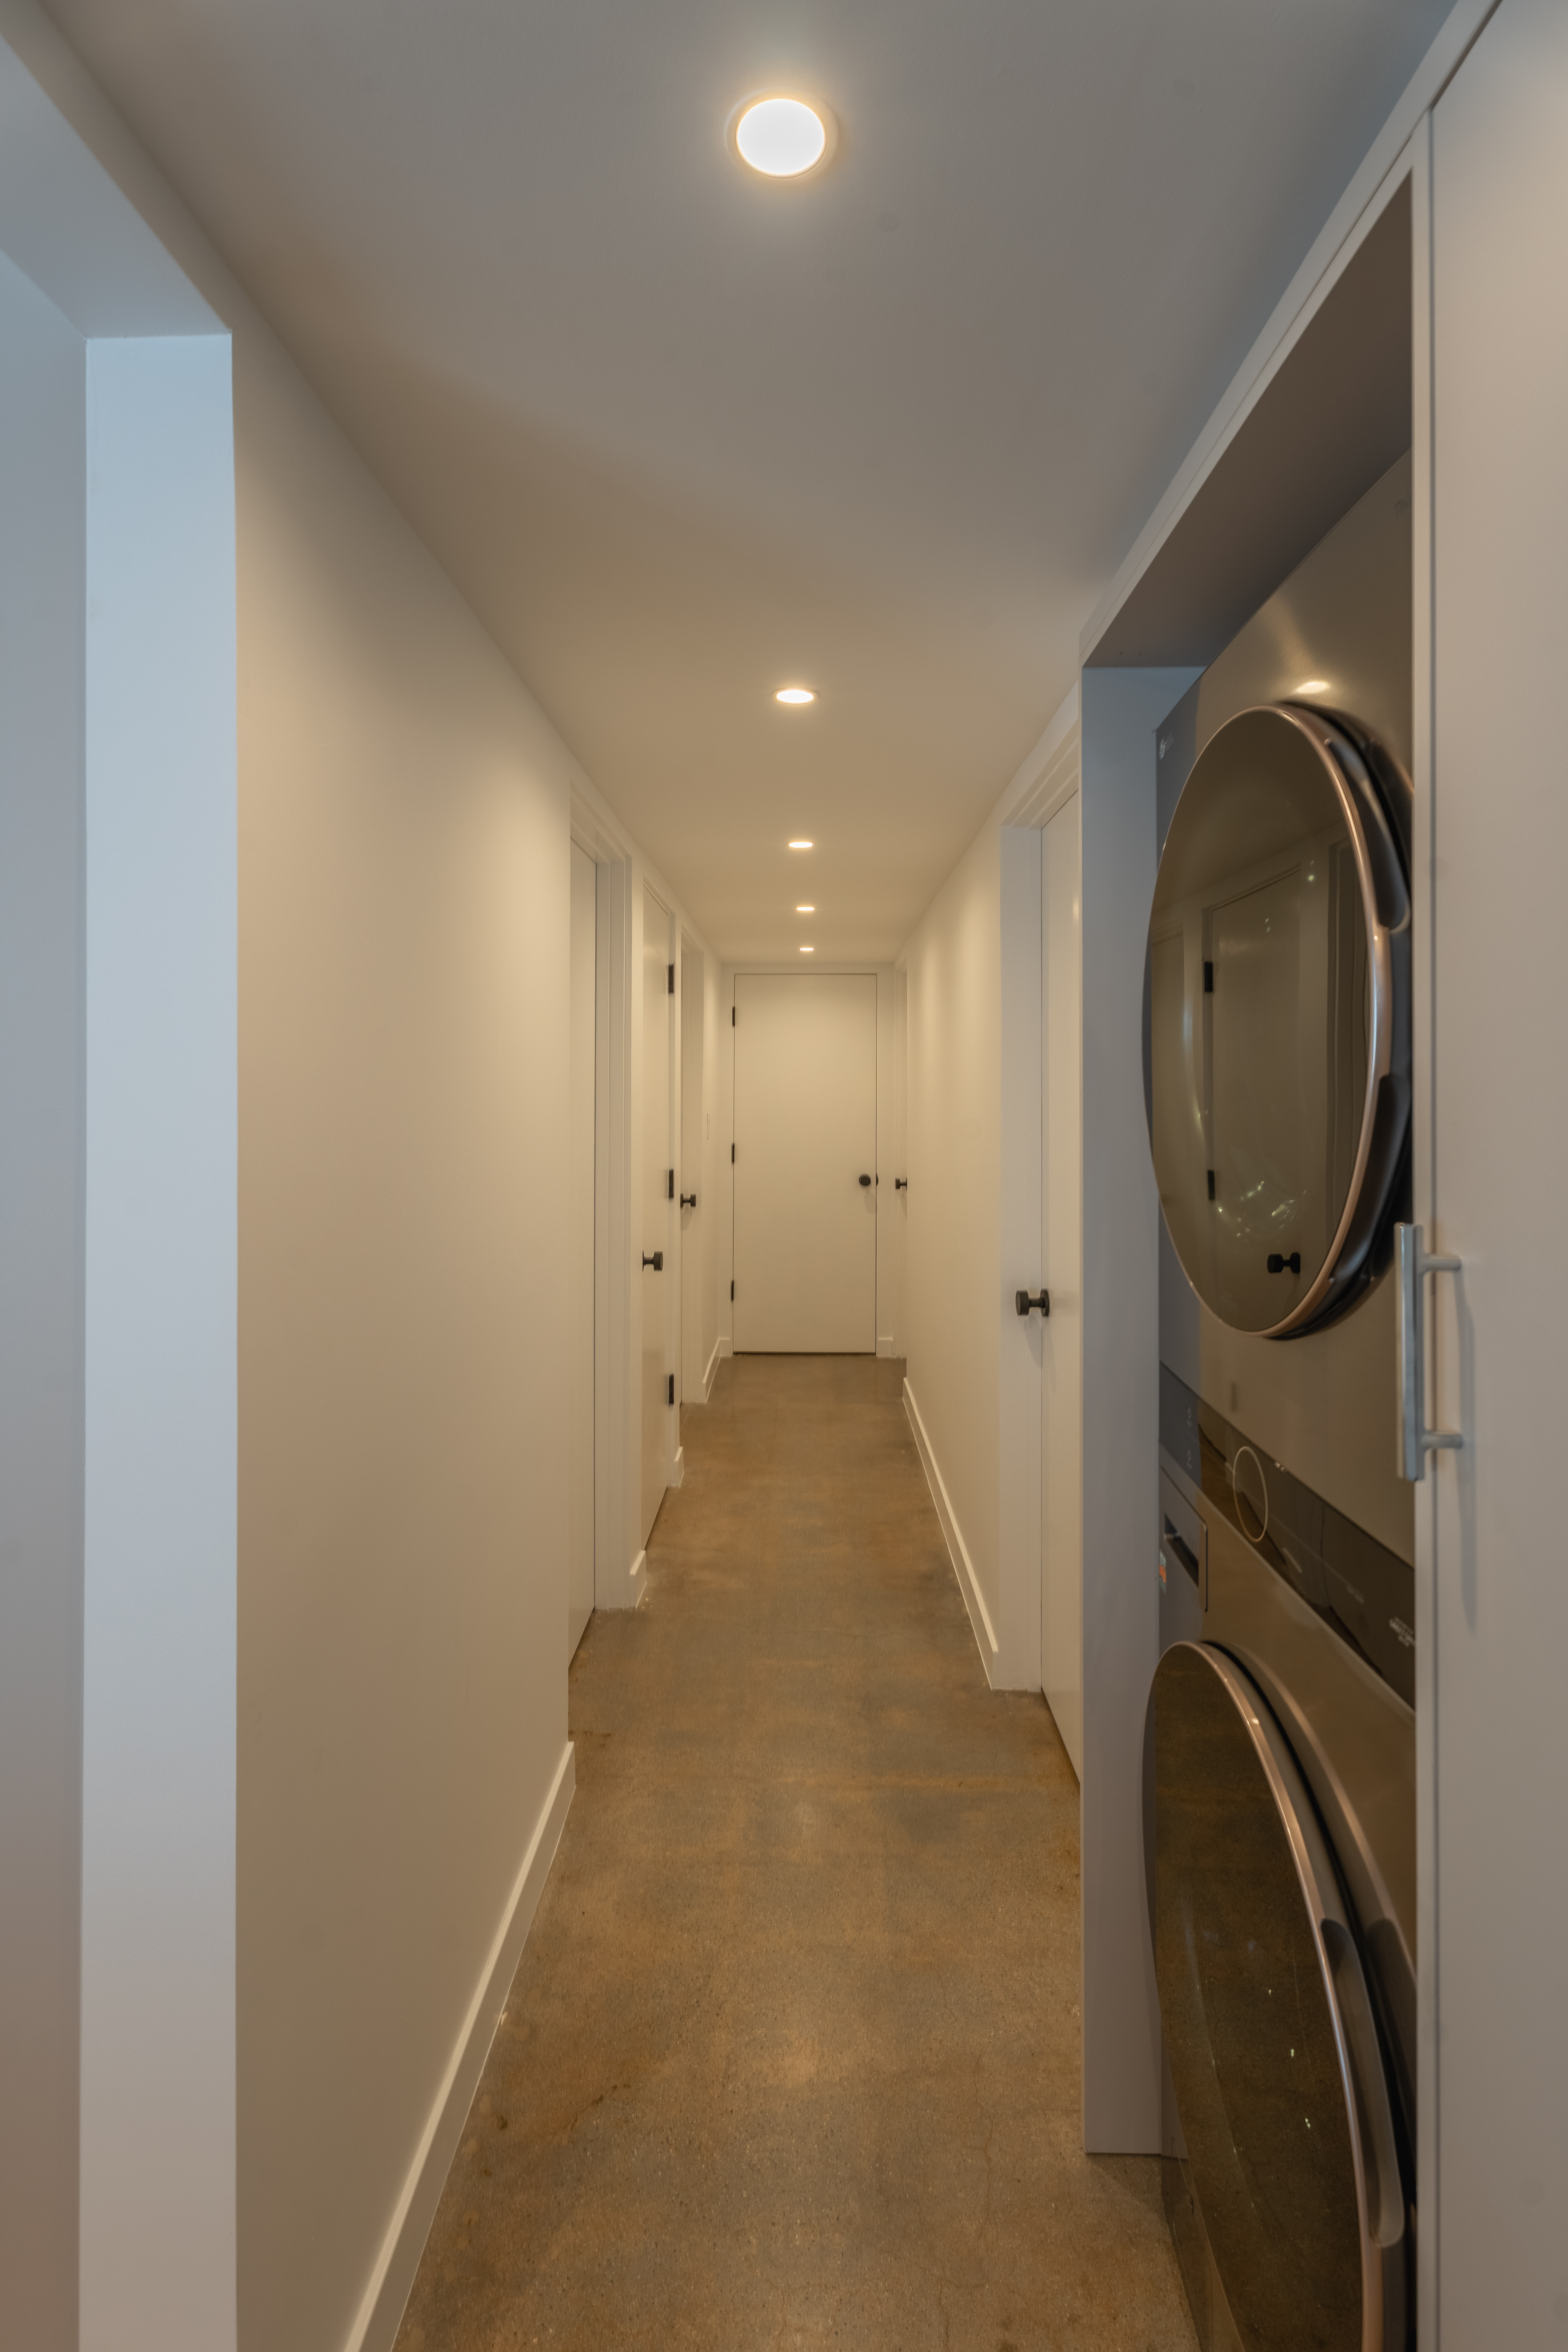
- Modern hallway design project with stacked laundry
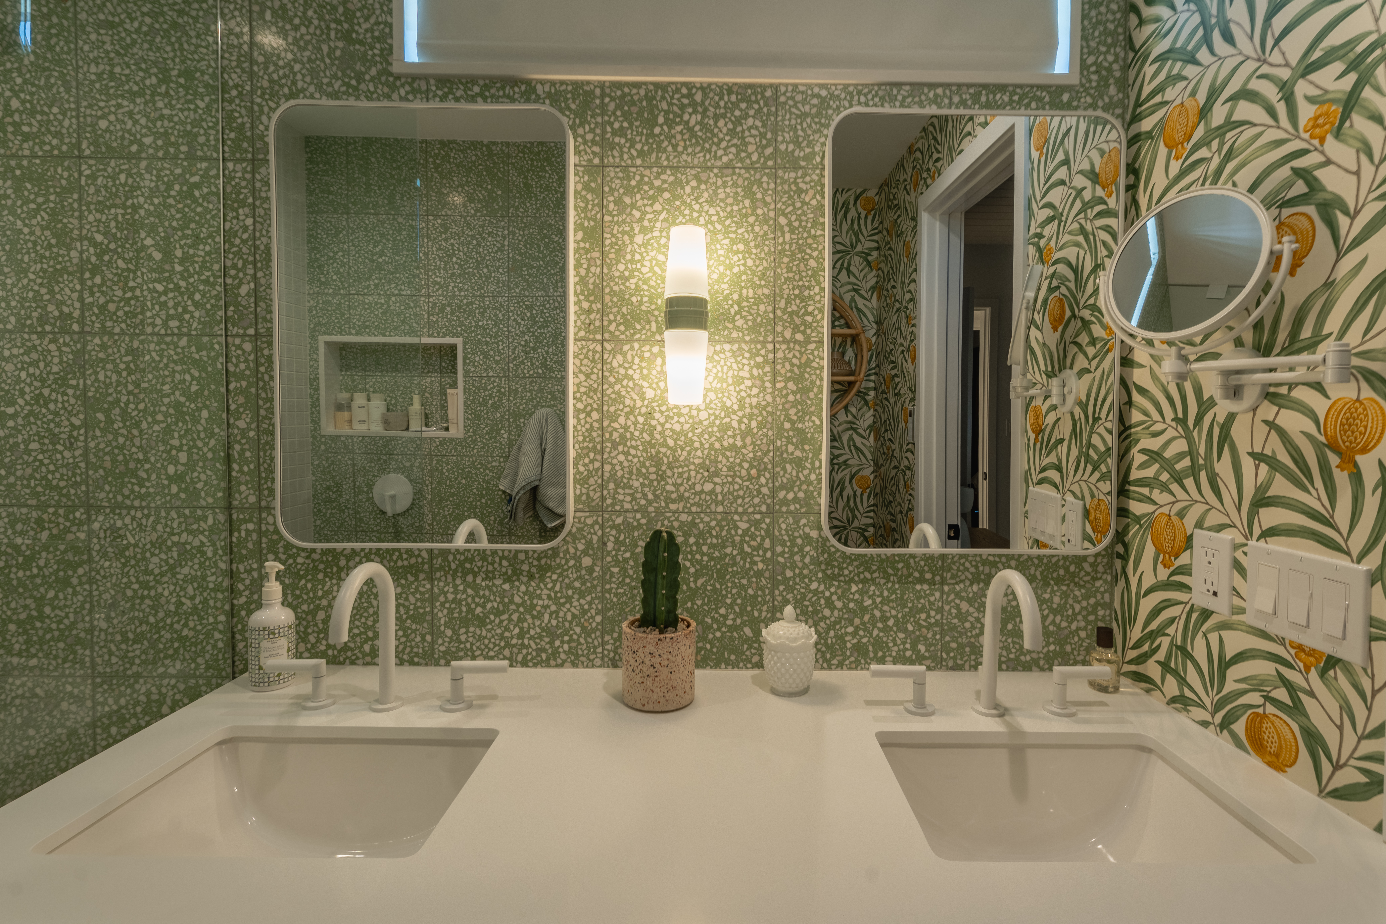
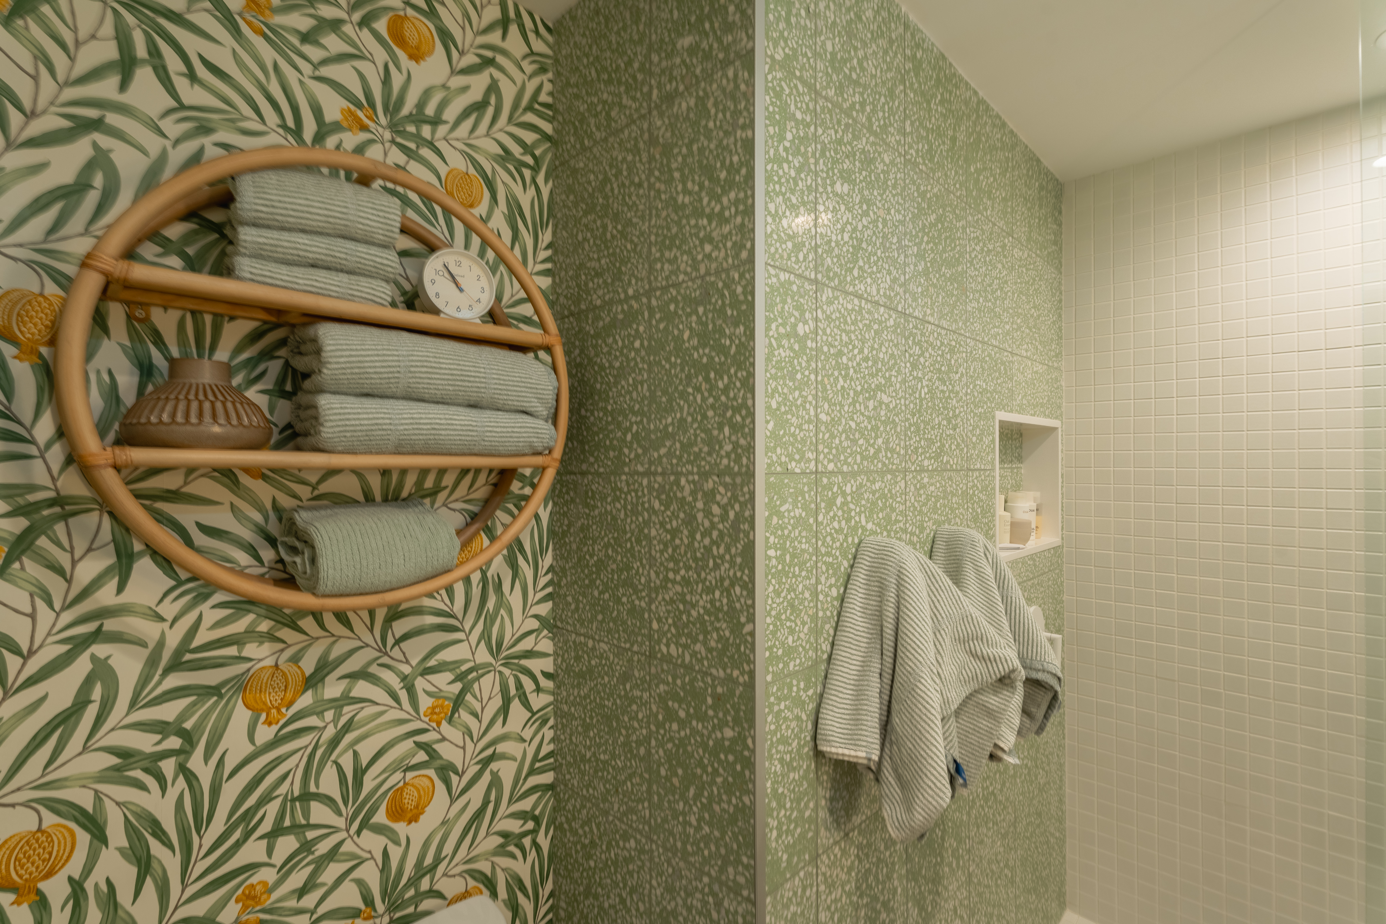
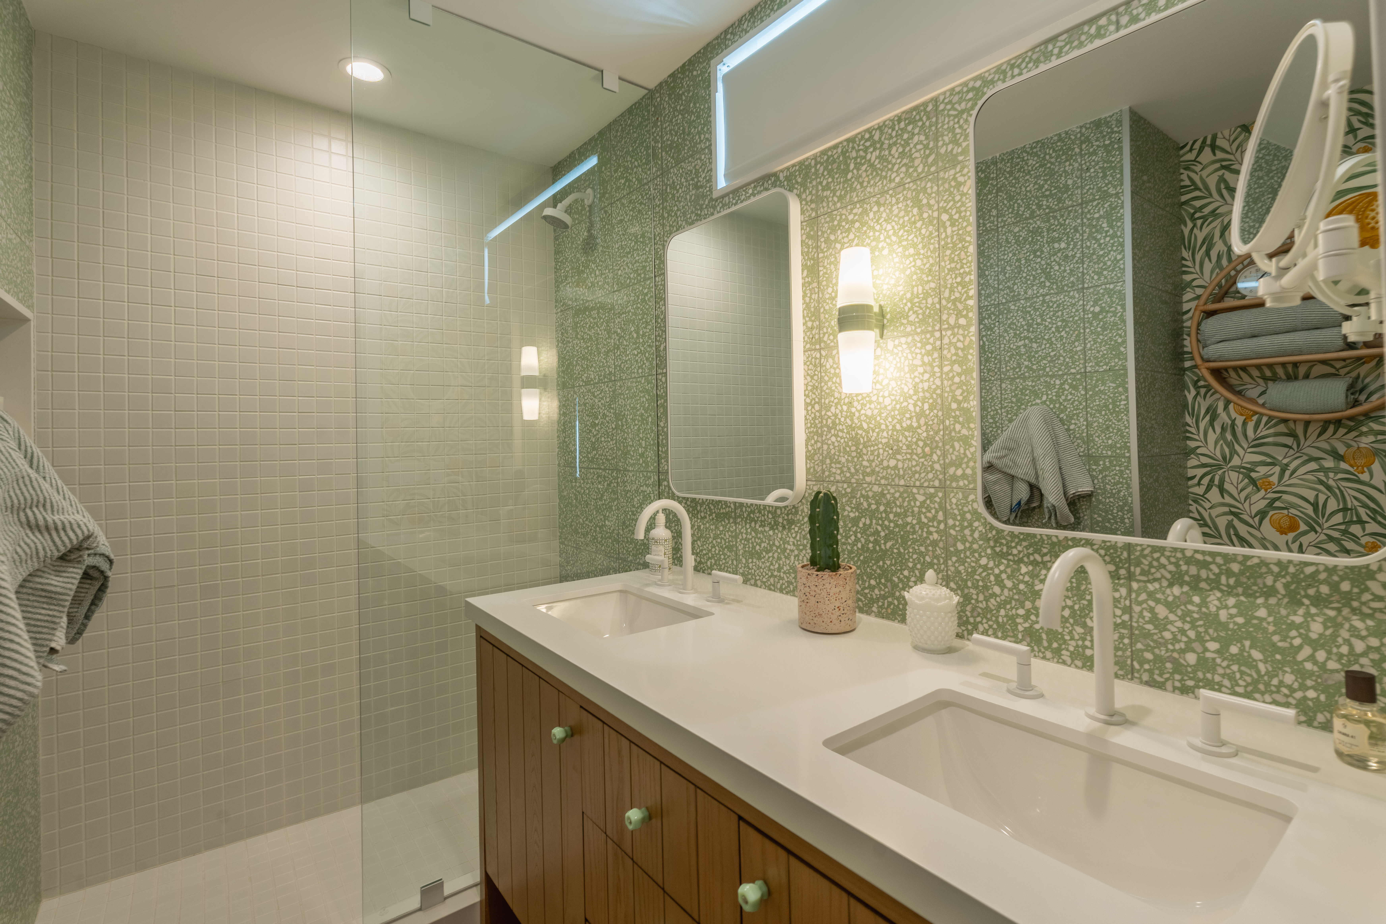
- Modern bathroom design project with double vanity, green and fruit patterned walls.
- Bathroom project with lemon wallpaper and green tiles
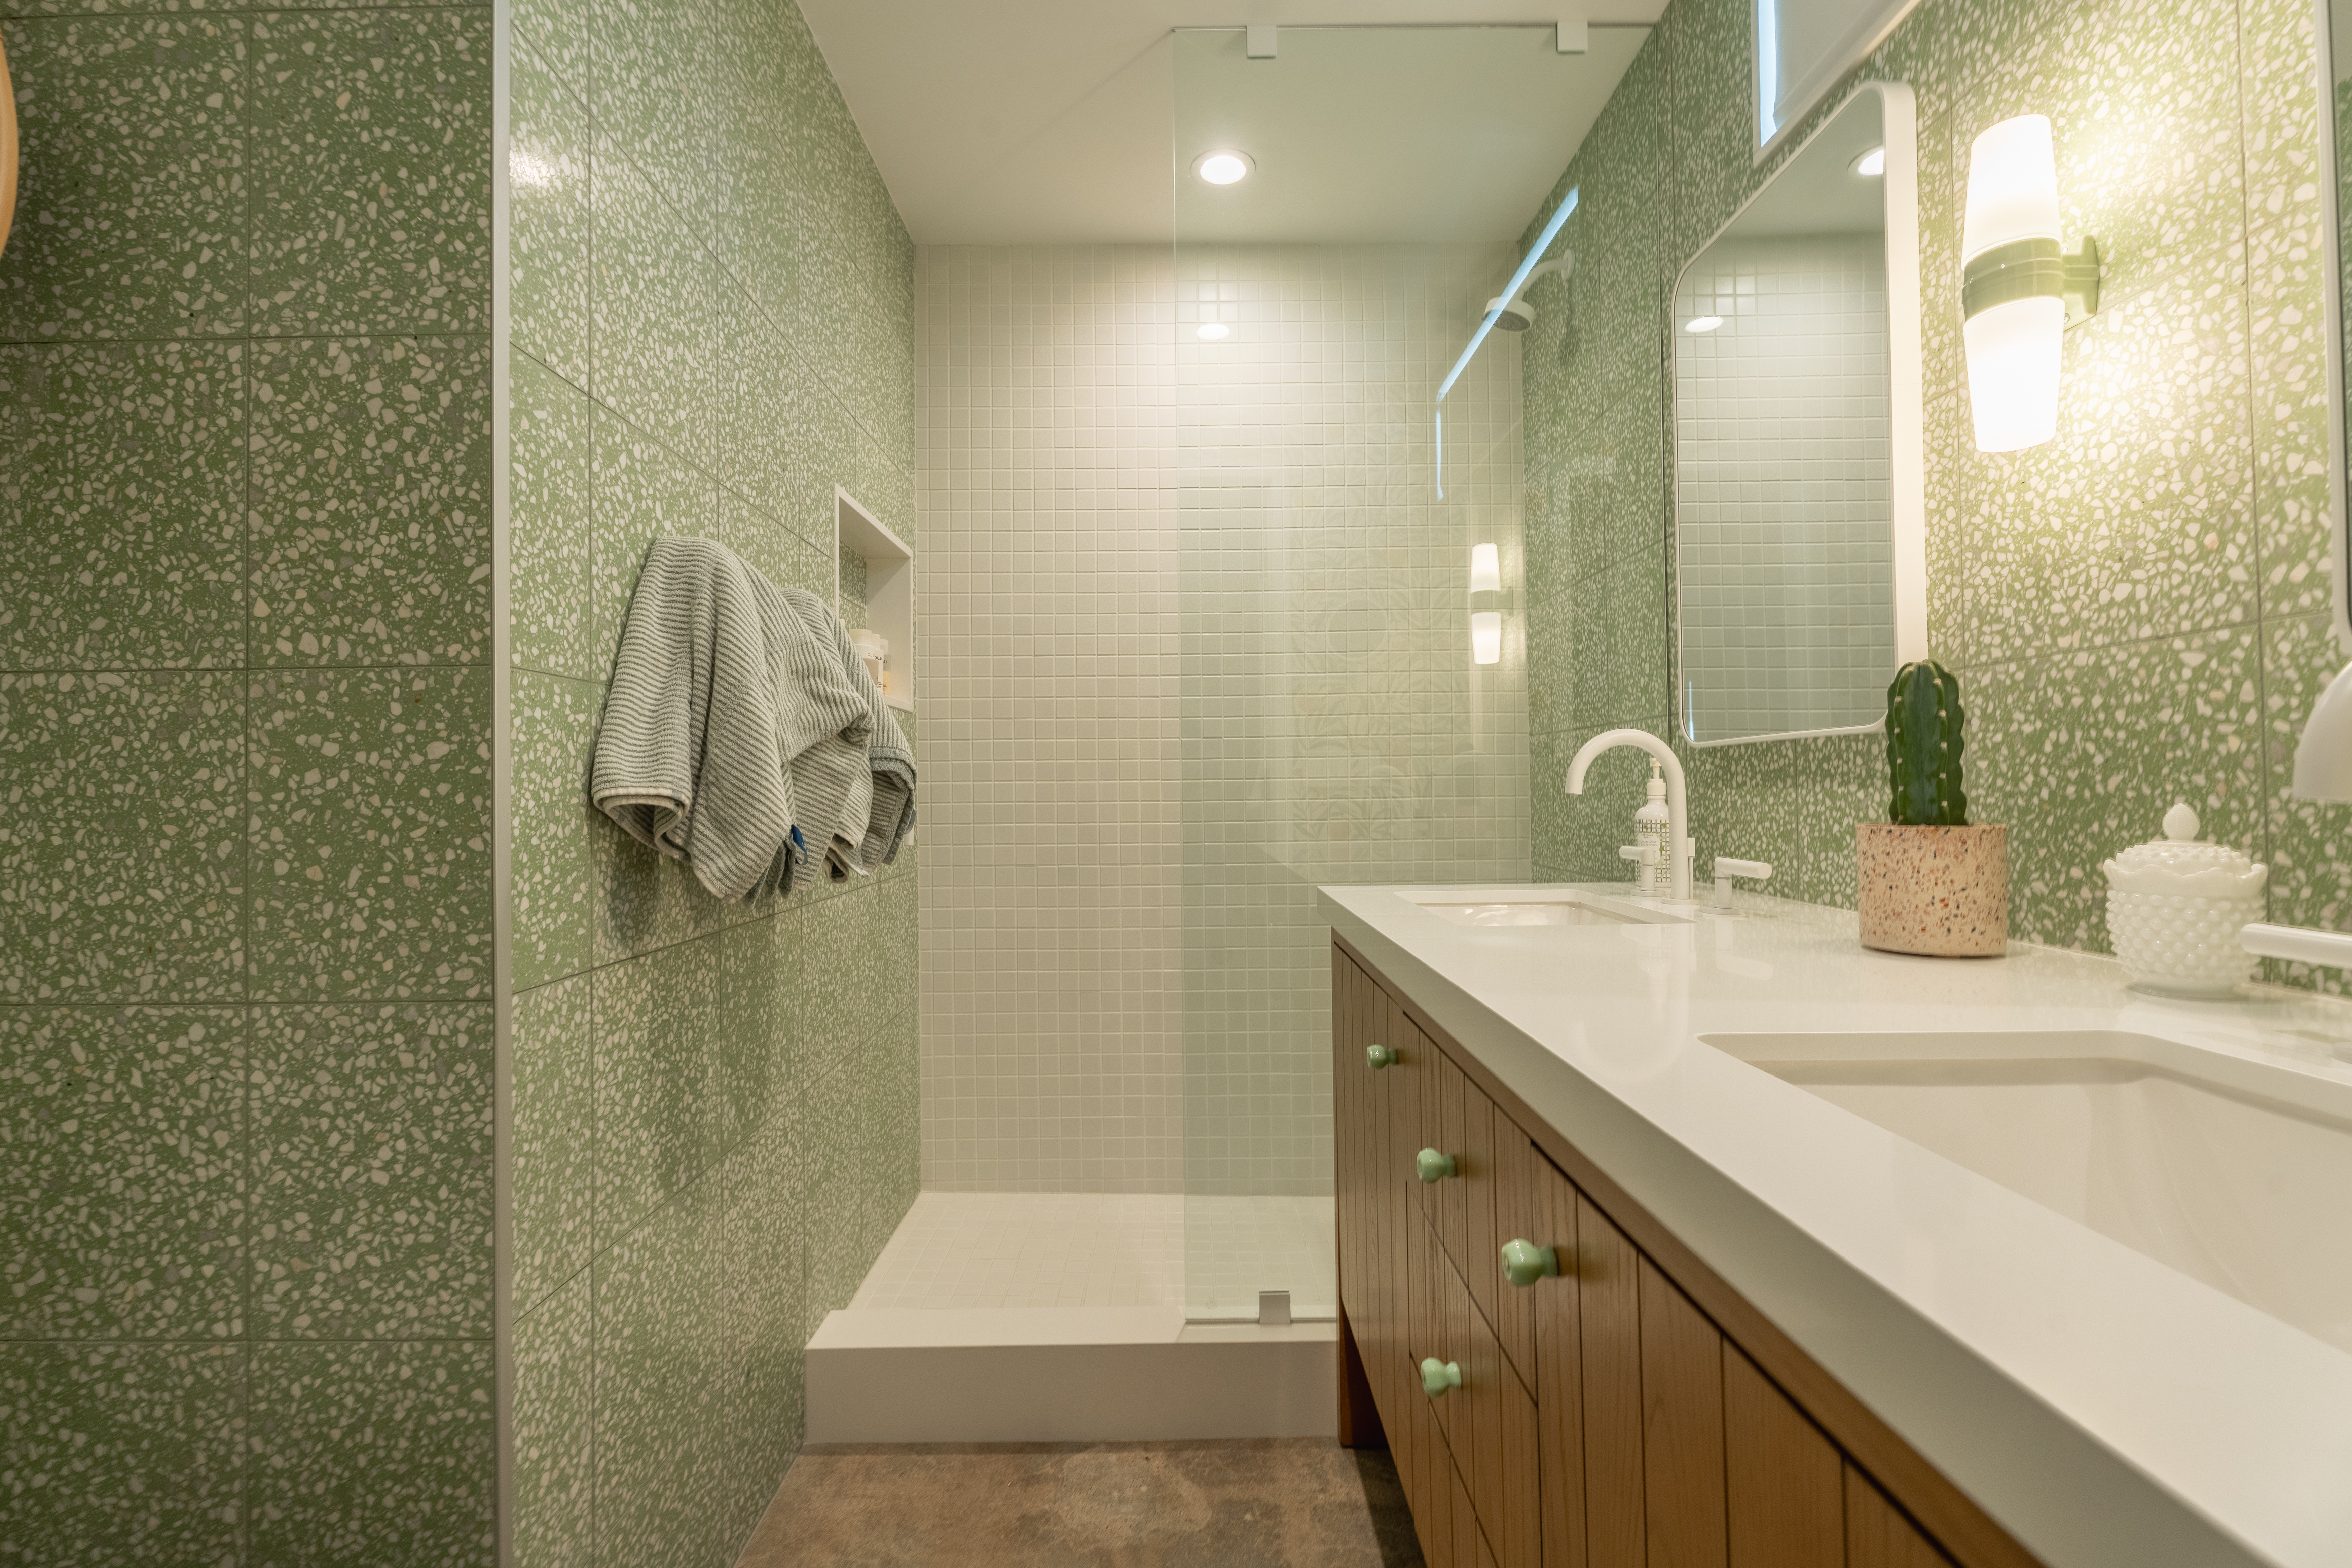
- Modern bathroom renovation project with green tiles
- Modern bathroom project with double vanity and green tiled wall
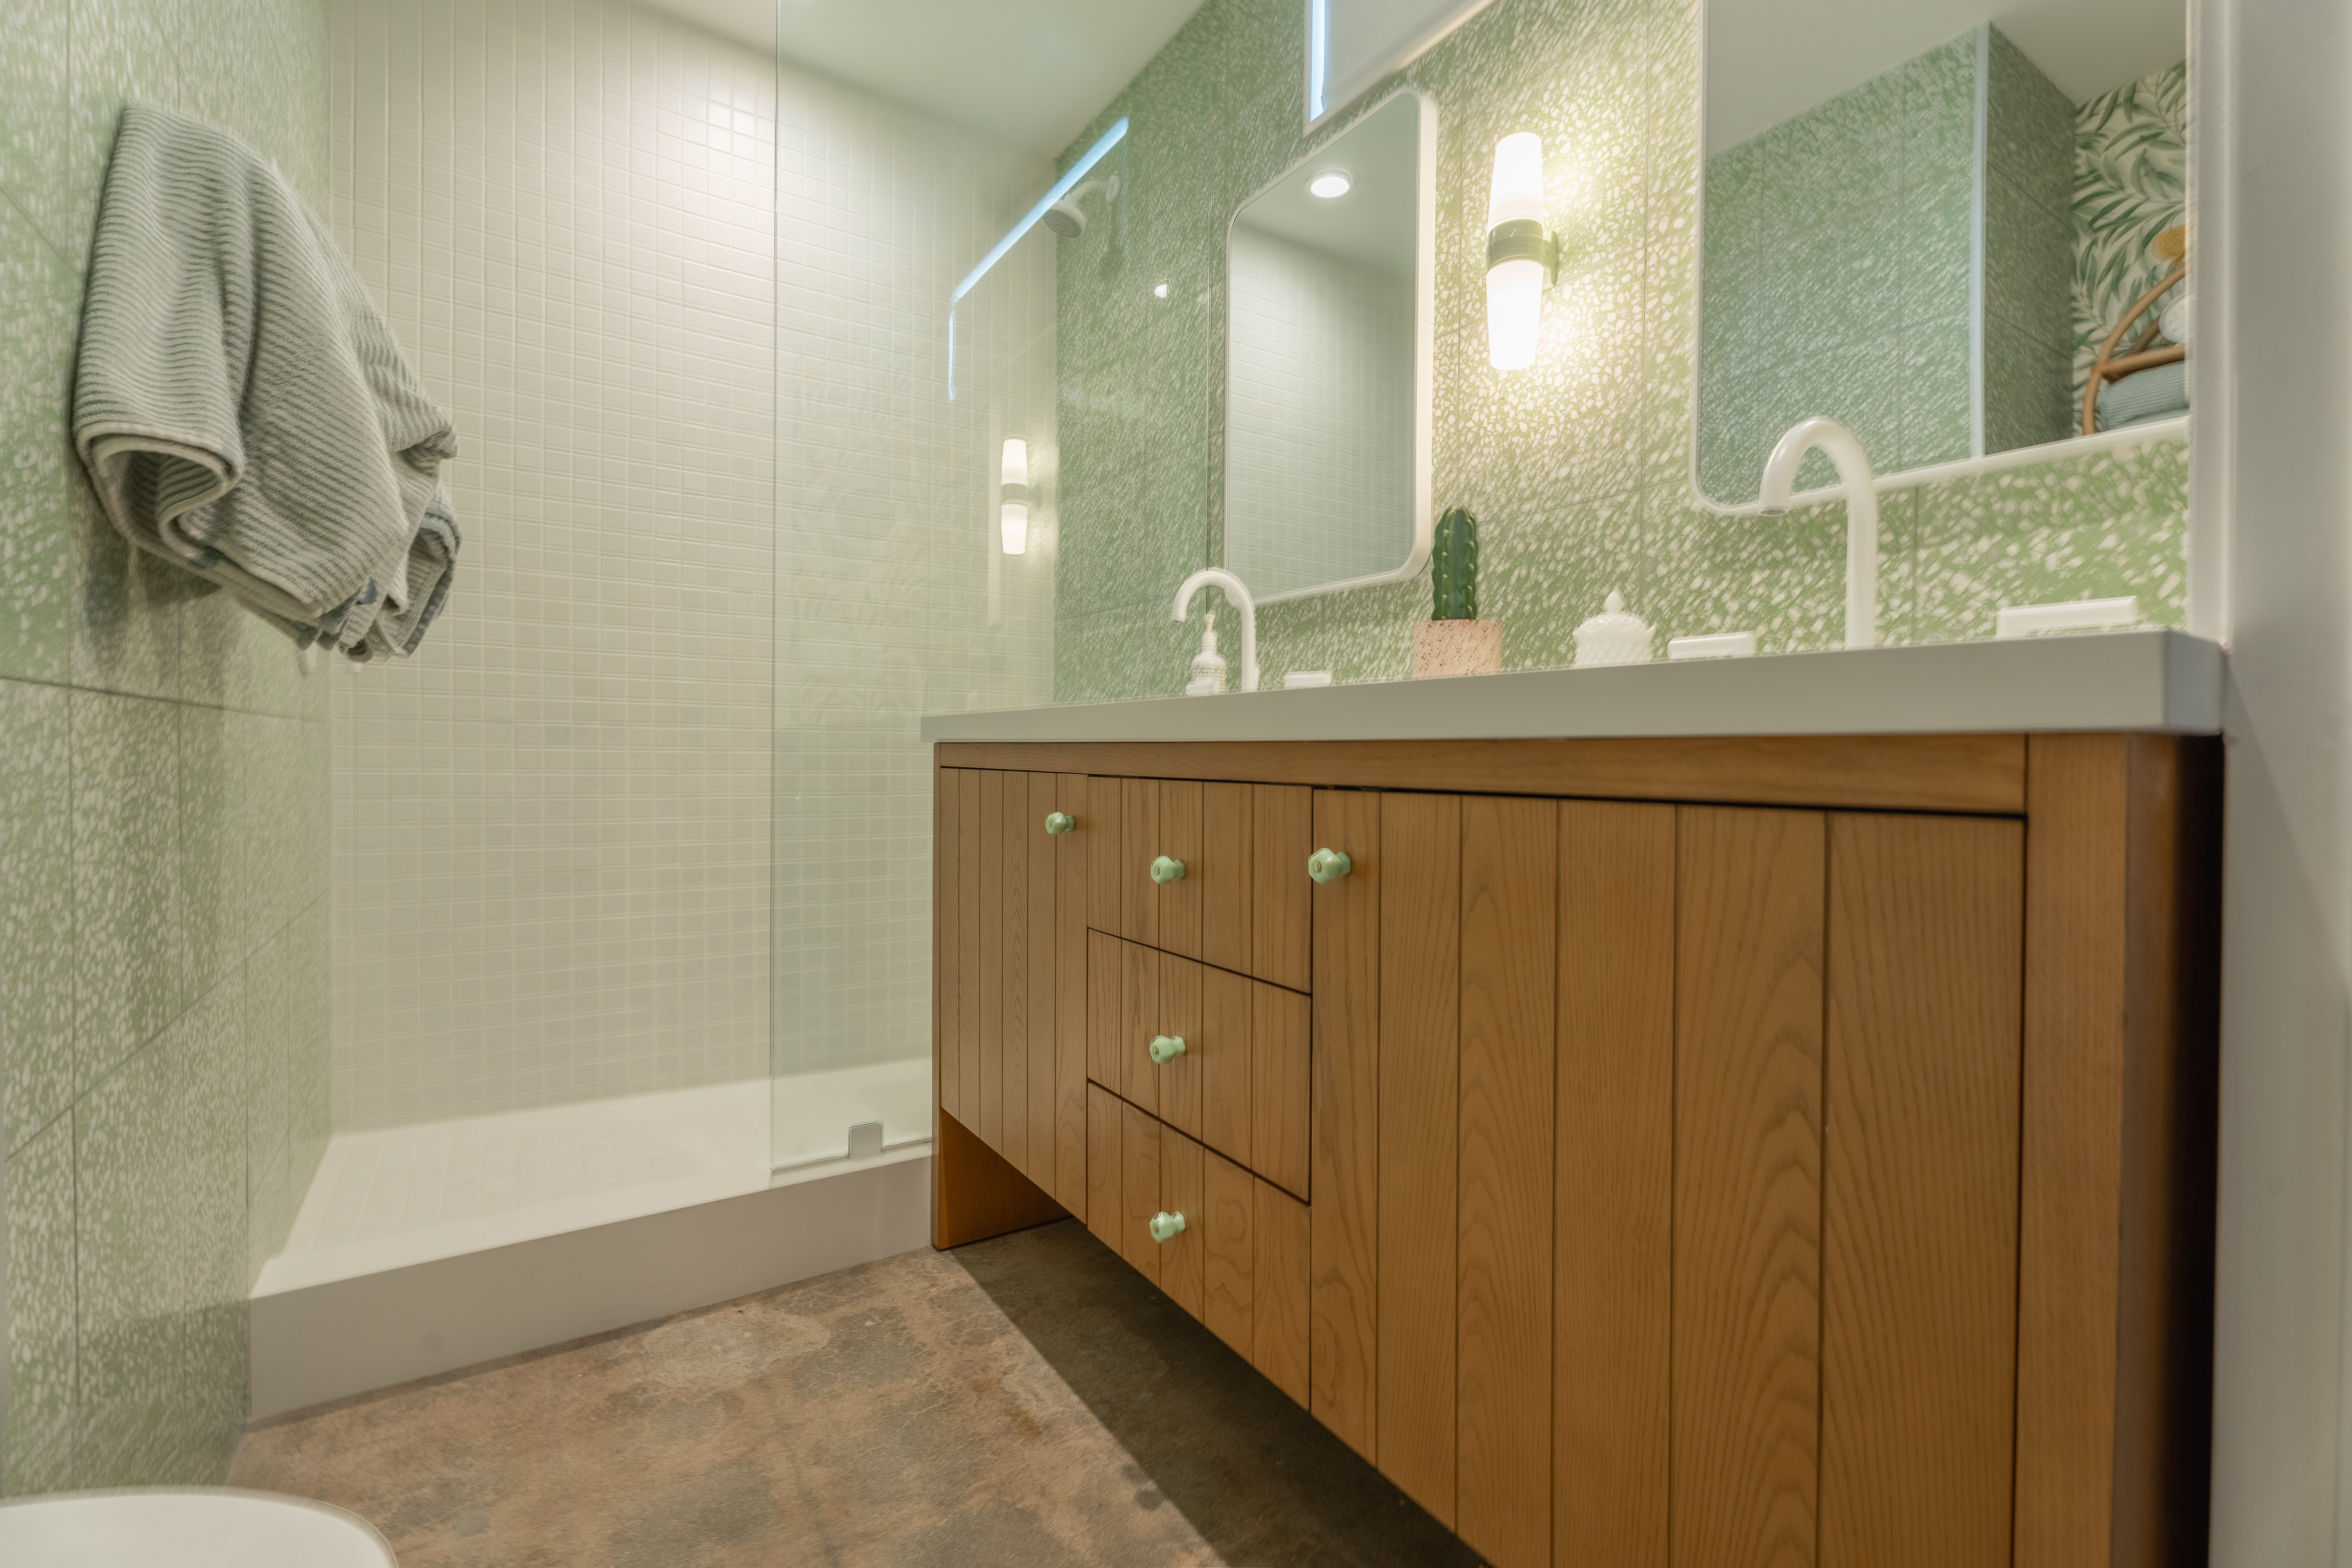
- Modern bathroom project: wooden vanity, green tiled wall, shower
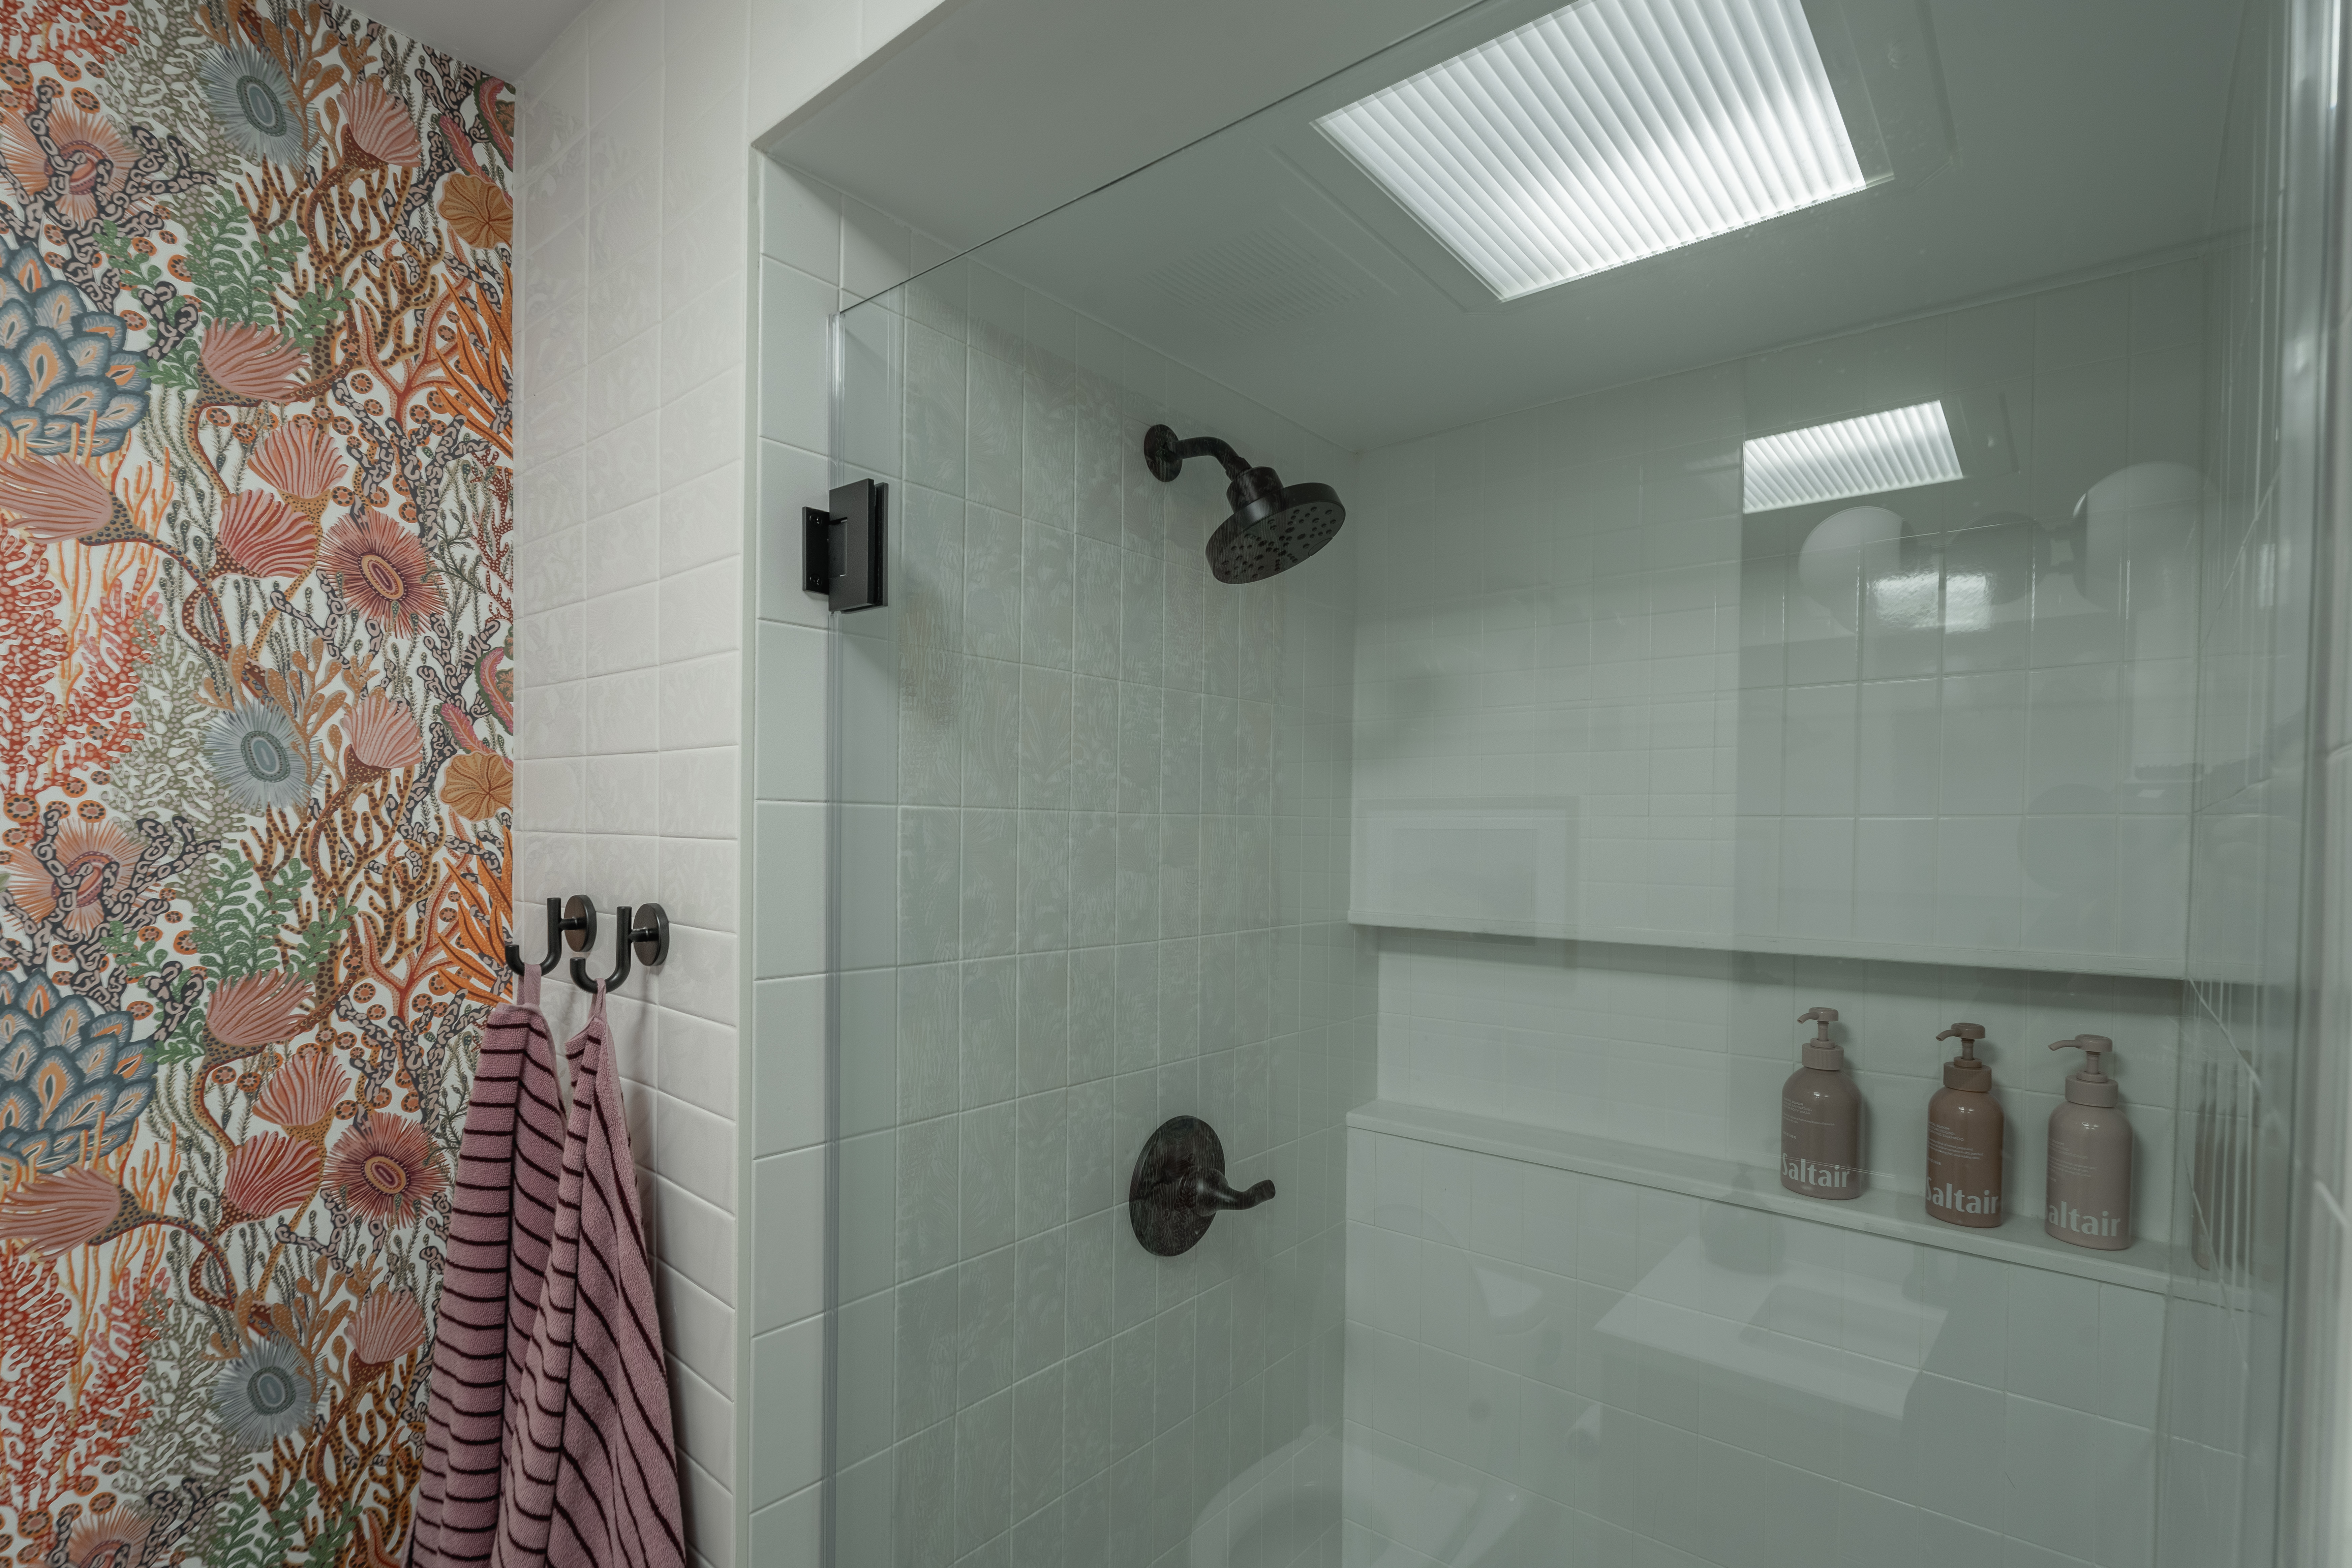
- Modern shower with glass door and floral wall, part of a renovation project
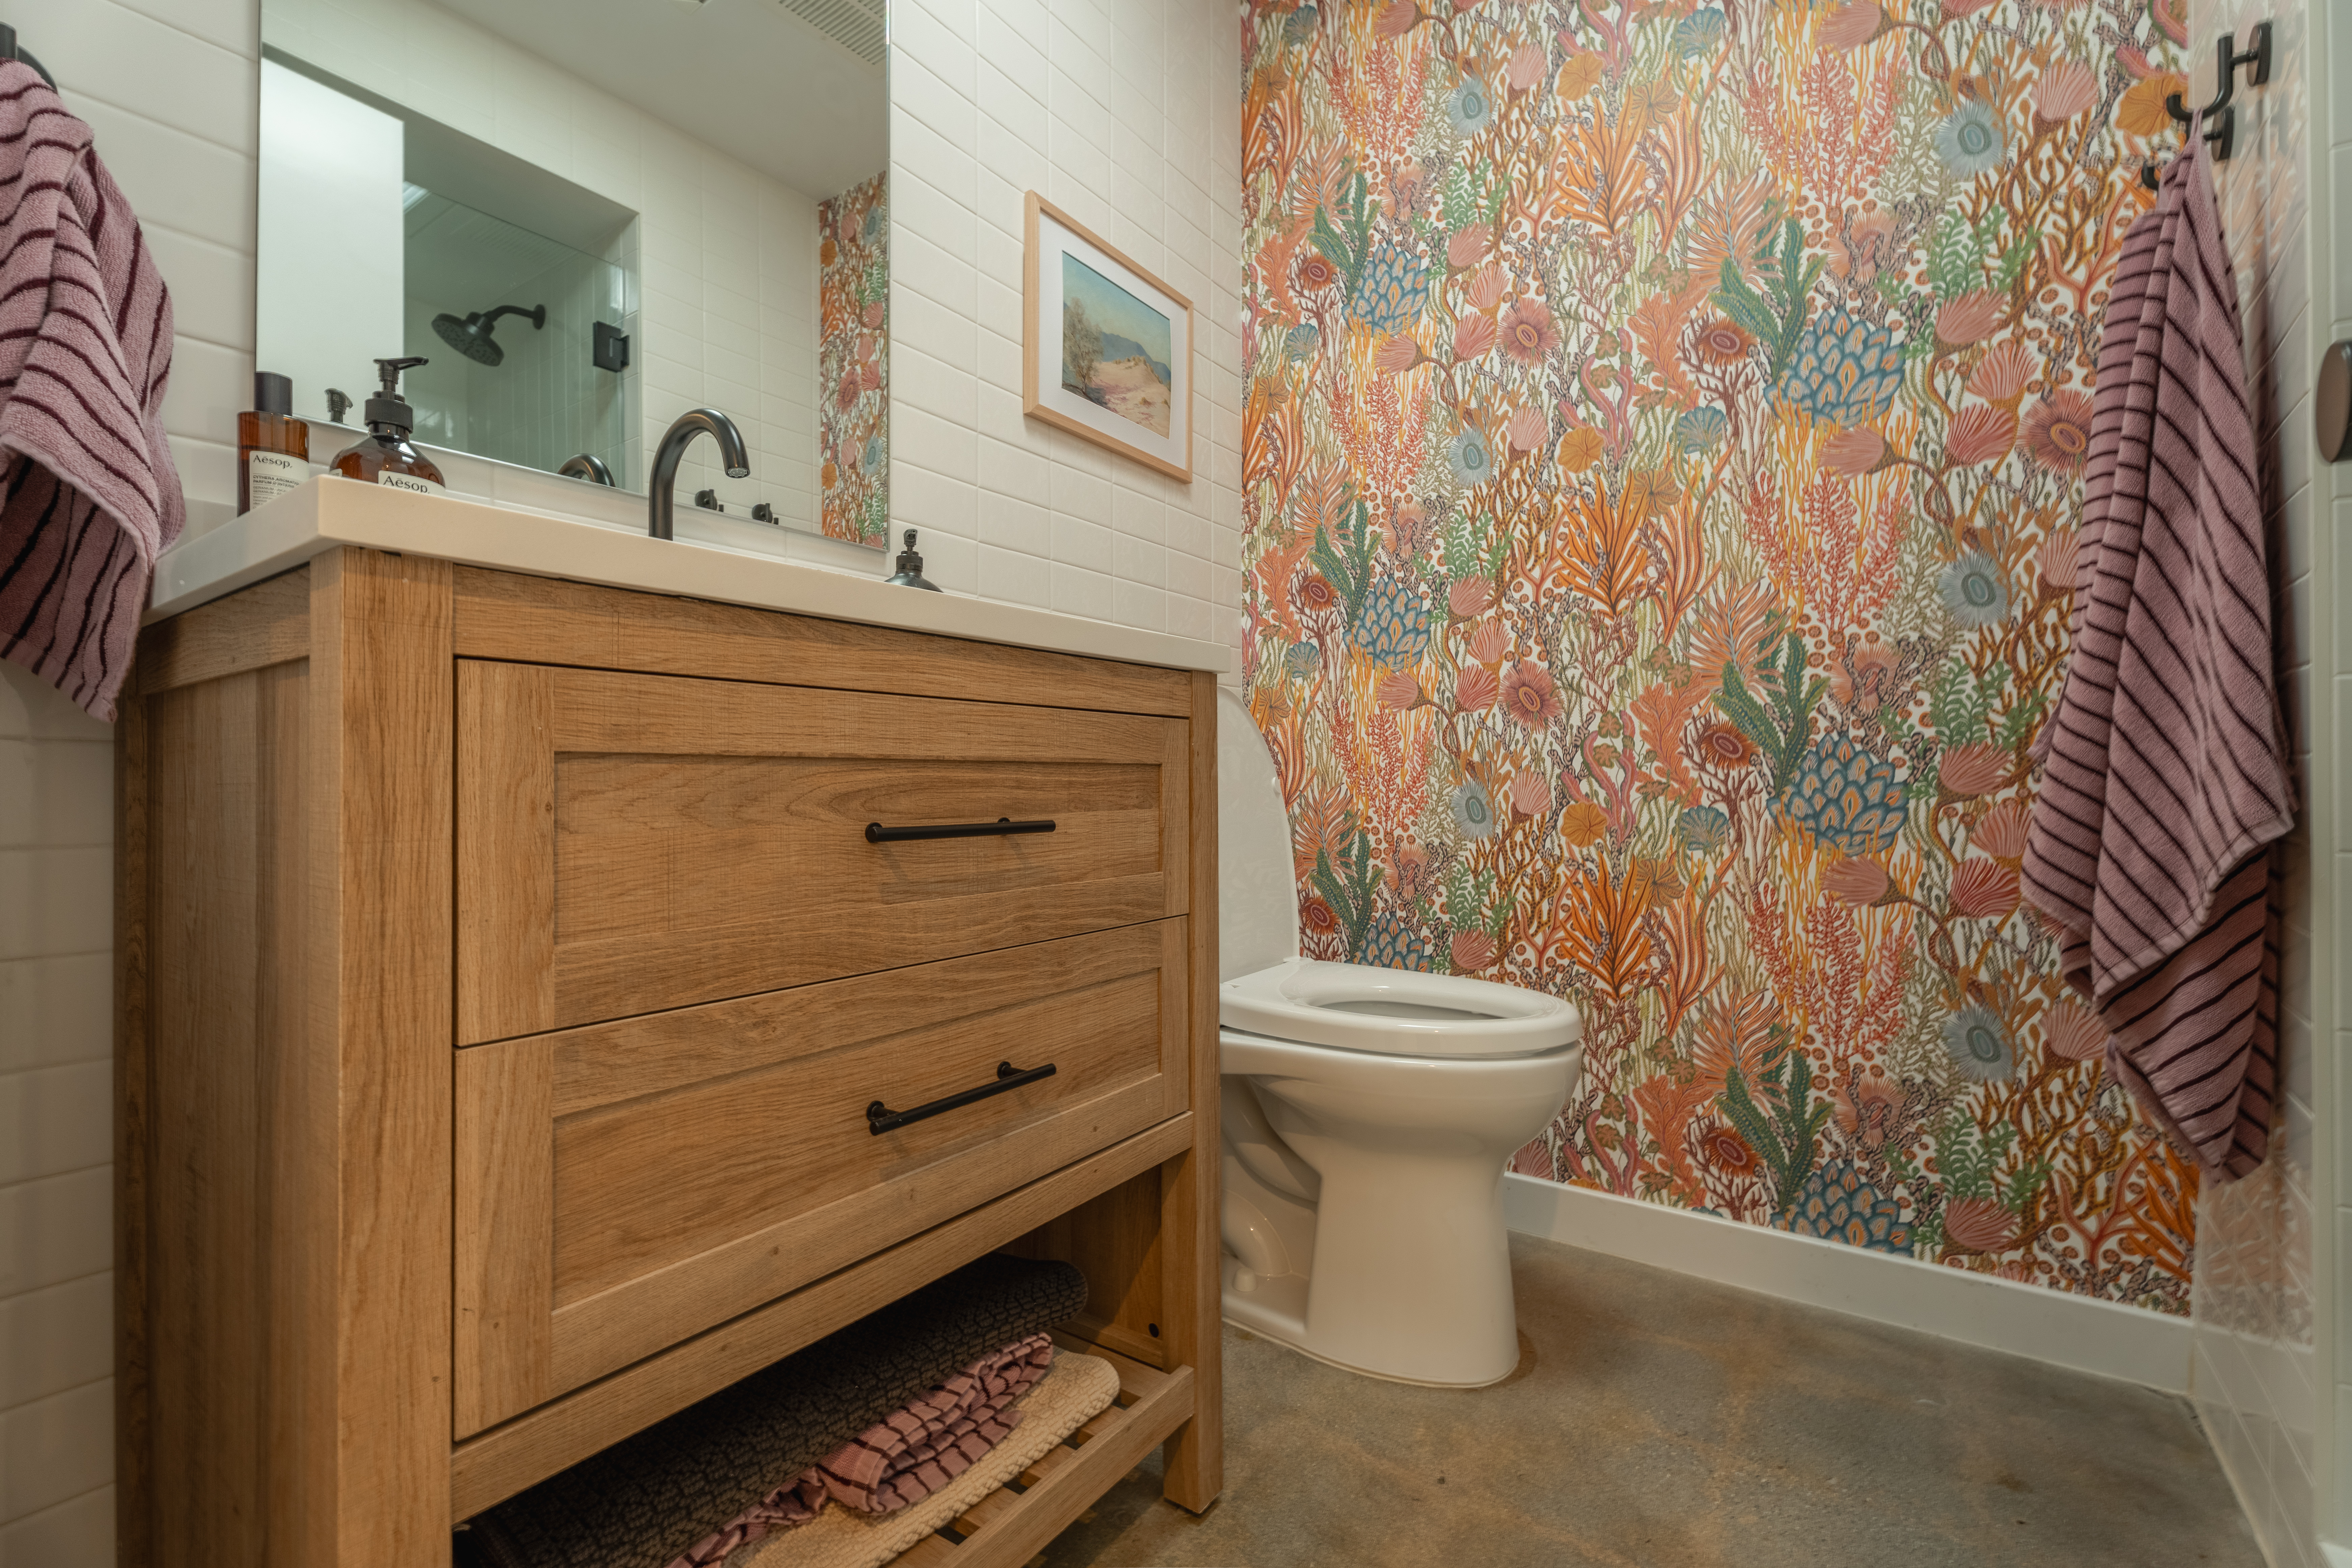
- Bathroom design project with wood vanity, patterned wallpaper.
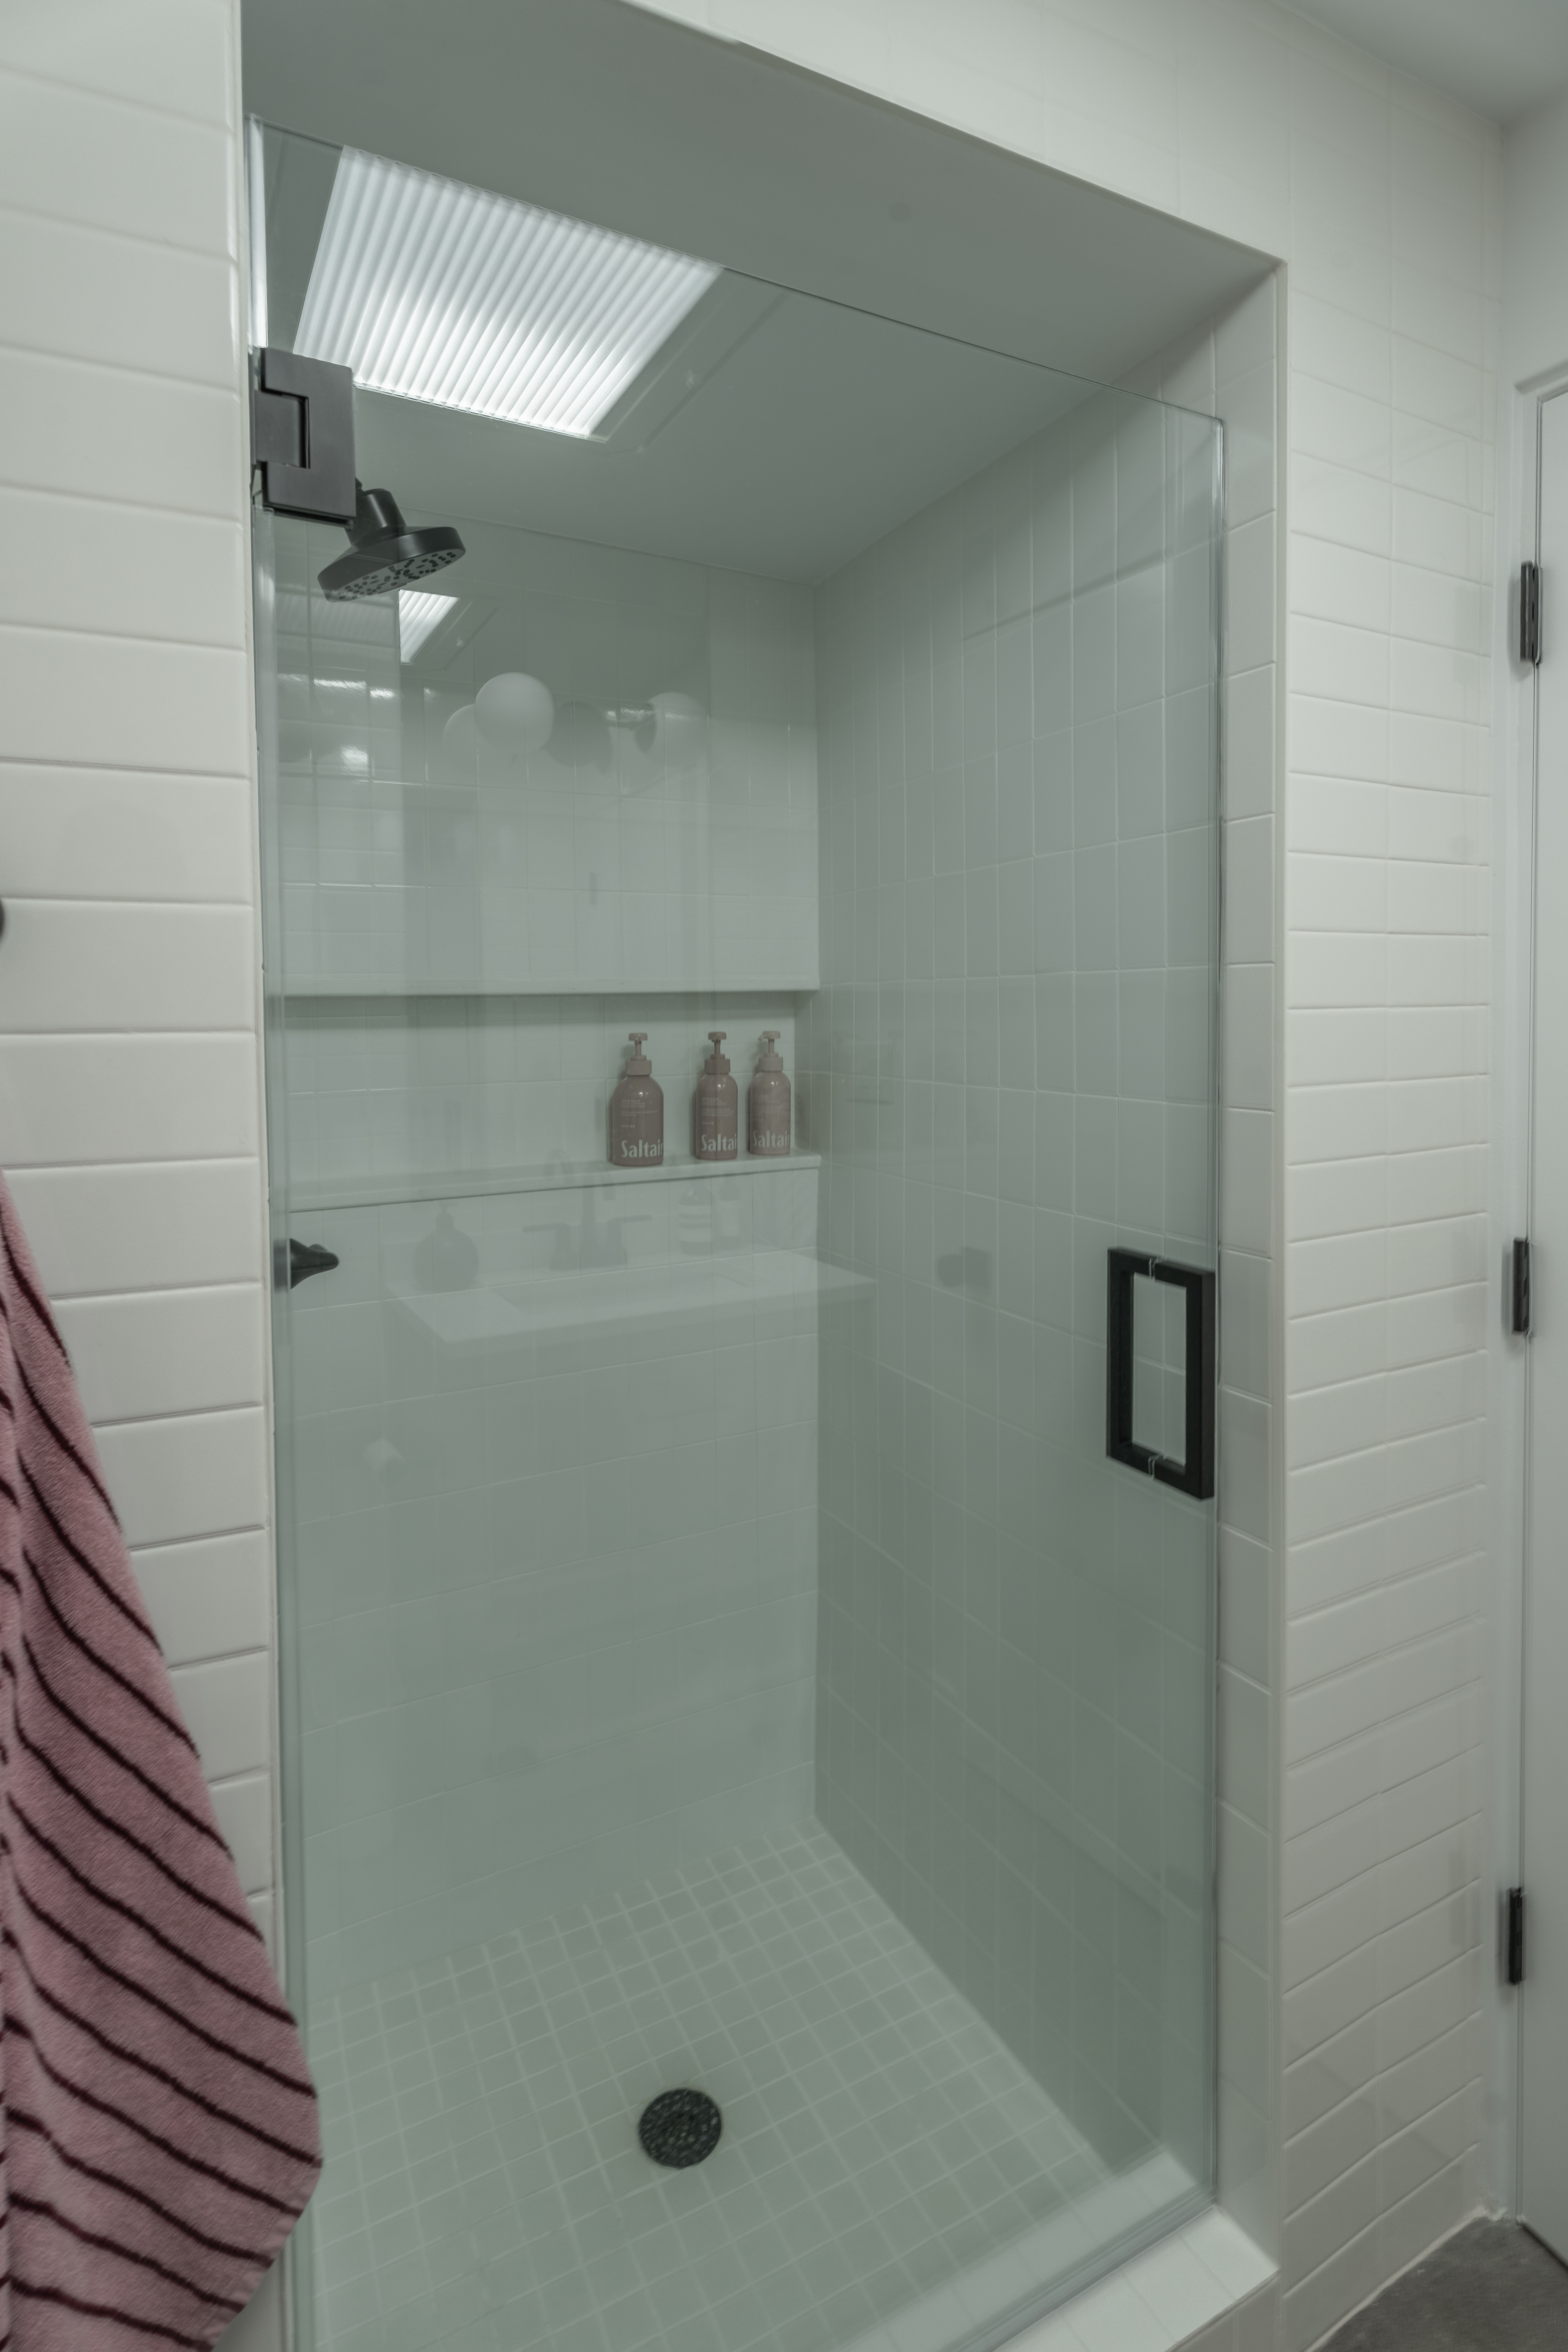
- Modern shower installation project with white subway tiles
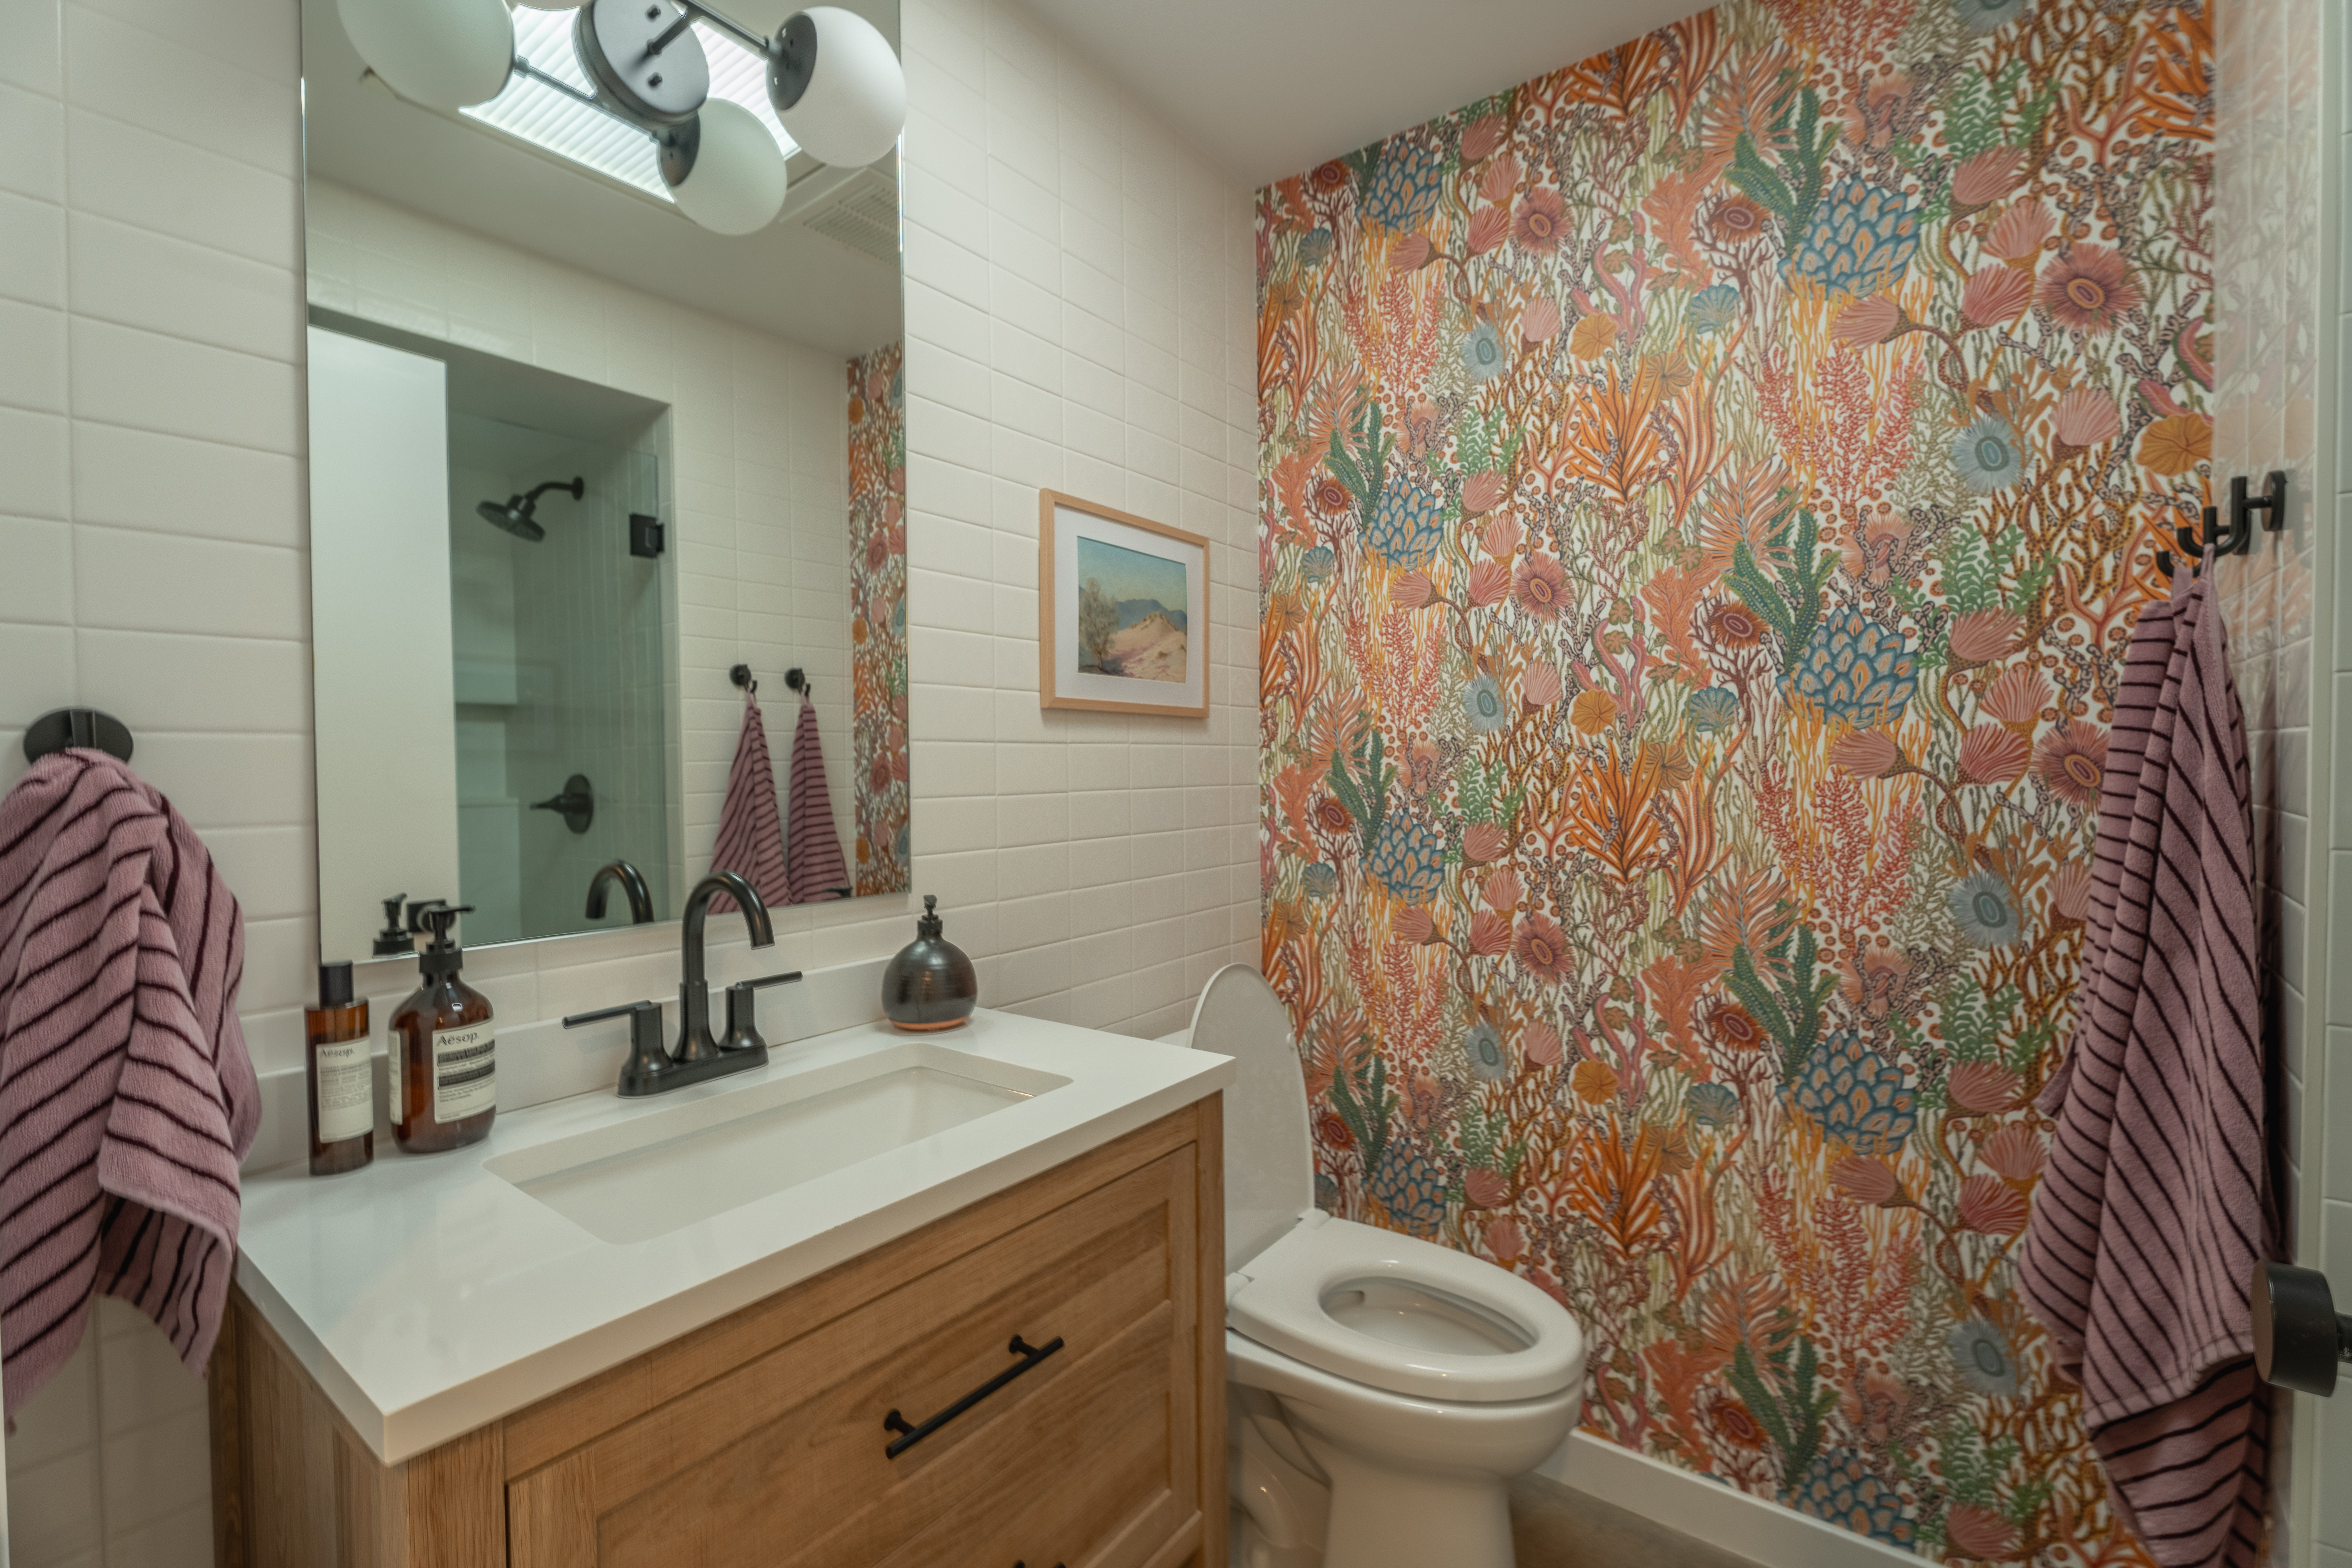
- Bathroom design project with colorful patterned wallpaper
bottom of page